Pinnacle One Yonge
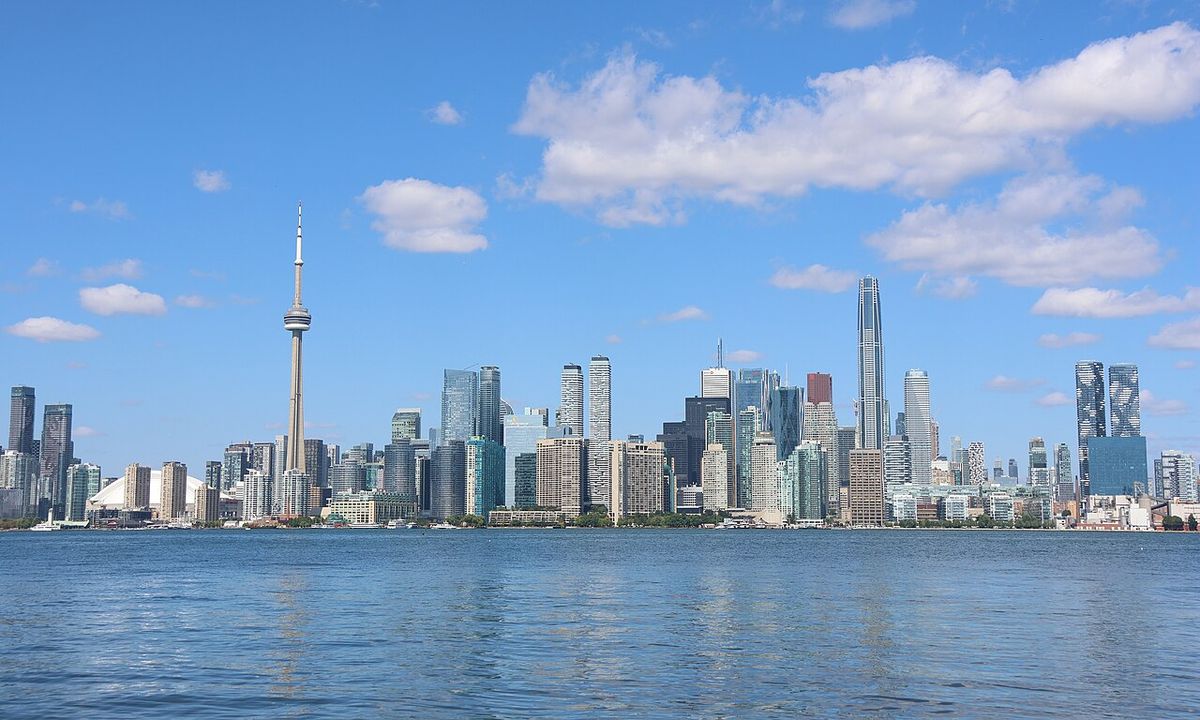
Pinnacle One Yonge is a major mixed-use development under construction on Toronto's downtown waterfront at the intersection of Yonge Street and Lakeshore Boulevard. The multi-phase project, developed by Pinnacle International, is set to comprise six skyscrapers, with the centrepiece being the 106-storey SkyTower, which has become Canada's tallest residential building. Upon completion, the complex will deliver over 2,500 residential units alongside significant office, retail, and community spaces, marking a substantial addition to the city's core. The development is a direct response to Toronto's rapid growth and housing demands, positioning itself as a landmark in one of North America's dynamic urban centres.
Project Overview and Vision
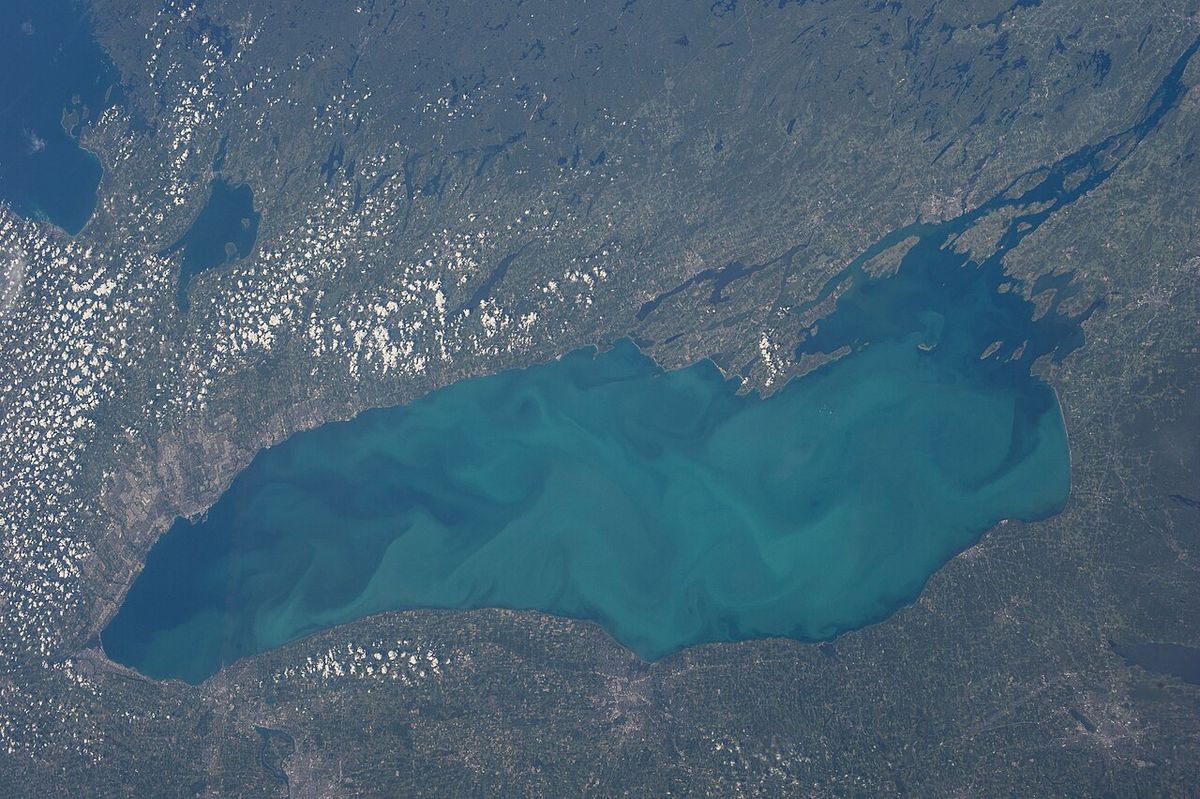
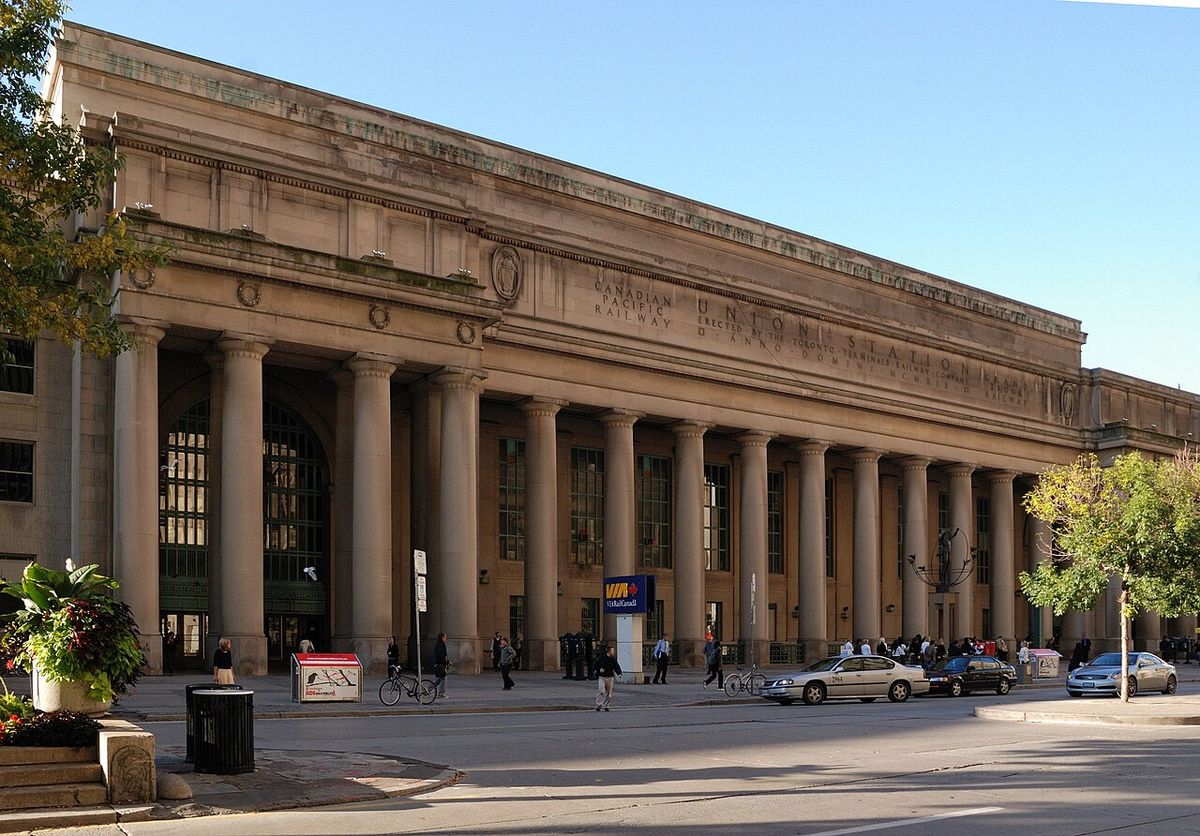
Pinnacle One Yonge is a master-planned community rising at the symbolic foot of Yonge Street, where Toronto's longest thoroughfare meets Lake Ontario. The development's scale is immense, with plans for six towers that will collectively offer a mix of residential, office, hotel, and retail uses. The project is designed to create a new vertical neighbourhood, integrating over 93,000 square metres of office space, 7,400 square metres of retail, and a 4,600-square-metre community centre with a six-lane pool and gymnasium. This vision aims to concentrate living, working, and leisure within a single, transit-oriented site. The location provides immediate access to Union Station, the PATH underground network, streetcar lines, and major destinations like the Financial District and Harbourfront Centre.
Architectural Design and Phases
The architectural design for Pinnacle One Yonge is led by the Toronto-based firm Hariri Pontarini Architects, known for its contemporary and sculptural buildings. The initial master plan called for three primary towers, but this has since evolved into a six-tower scheme. The first completed structure, known as the Prestige tower, stands 65 storeys tall and was finished in 2022. The subsequent phases involve the construction of significantly taller buildings, with the SkyTower as the focal point. The interior design of the residential components is handled by Tanner Hill and Associates, emphasizing modern layouts and high-end finishes. Large floor-to-ceiling windows are a defining feature, designed to maximize natural light and capitalize on panoramic views of the lake and city skyline.
The SkyTower: A Record-Holding Landmark
The SkyTower is the defining element of the Pinnacle One Yonge development, having secured its status as Canada's tallest residential building. After a series of approved height increases, the tower now rises 106 storeys to a height of 351.4 metres (1,153 feet). It surpassed its 100th storey in December 2025 and reached its top floor in March 2026. The tower's program is mixed-use, with the first 10 floors dedicated to a Le Méridien hotel, adding a premium hospitality component to the complex. A luxury sky restaurant is planned for the 106th floor. The residential portion is organized into distinct tiers, including the Signature, Landmark, Vista, and exclusive SkyVilla collections on the highest floors, catering to a range of luxury buyers.
Construction Timeline and Approvals
Construction on the first phase of Pinnacle One Yonge began in 2018. The project has undergone several significant revisions since its initial proposal, reflecting the dynamic nature of large-scale urban development. In November 2022, the developer submitted an application to increase the heights of the two tallest planned towers. This sought to add 11 storeys to the SkyTower, bringing it to 106 storeys, and 12 storeys to the third tower, bringing it to 92 storeys. Toronto's Planning Department recommended approval for these increases in November 2023. A further minor height adjustment for the SkyTower was proposed in March 2025. The ongoing construction is targeting a phased occupancy for the SkyTower, with lower floors scheduled for May 2026 and upper floors for September 2026.
Residential Offerings and Amenities
The residential component of Pinnacle One Yonge is substantial, with approximately 2,500 apartments across its towers. In the SkyTower, suite types range from one-bedroom plus den to three-bedroom plus den layouts, starting from around 520 square feet. Pricing for these units begins in the $800,000s. Residents will have access to an extensive amenity package totalling over 80,000 square feet across the community. These amenities include a comprehensive fitness centre, swimming pools, sky lounges, and private dining areas. The development also incorporates a 50,000-square-foot public community centre with a gymnasium, which will serve both residents and the broader waterfront neighbourhood, enhancing the project's civic function.
Location and Urban Context
The development occupies the highly prominent address of 1 Yonge Street, at the southern terminus of Canada's most famous street. This location places it at the heart of Toronto's ongoing waterfront revitalization efforts. The site is steps from Sugar Beach Park, the Harbourfront Centre cultural campus, and the entertainment district anchored by the Scotiabank Arena and Rogers Centre. Its proximity to Union Station provides strong regional transit connectivity via GO Transit, the Toronto subway, and soon, the Ontario Line. The development is also minutes from the St. Lawrence Market, the CF Toronto Eaton Centre, and the city's financial core, embedding it within the city's most essential economic and cultural networks.
Developer Profile
Pinnacle One Yonge is being developed by Pinnacle International, a builder with over 40 years of experience in luxury condominiums, master-planned communities, and commercial projects. The company has delivered more than 10,000 residential units, establishing a reputation for large-scale, complex developments primarily in the Greater Toronto Area. Their portfolio includes numerous high-rise residential towers and mixed-use projects. The scale and ambition of Pinnacle One Yonge align with the developer's history of undertaking substantial urban projects. Pinnacle International's involvement provides a track record of execution for a development of this magnitude and complexity, which involves phased construction over many years and coordination with multiple city planning processes.
Significance to Toronto's Development
Pinnacle One Yonge arrives at a critical time for Toronto, a city experiencing rapid population growth and a well-documented housing shortage. The project contributes a significant number of new housing units, including condominiums and rental apartments, to the downtown core. Its mix of uses supports the city's goals for creating complete, walkable communities that reduce reliance on cars. By setting a new height record for residential buildings in Canada, the SkyTower also symbolizes Toronto's continued vertical expansion and its status as a centre for architectural ambition. The development reinforces the evolution of the eastern waterfront into a dense, mixed-use extension of the downtown, adding density near major transit infrastructure and employment centres.
Questions about Pinnacle One Yonge
How tall is the SkyTower at Pinnacle One Yonge?
The SkyTower at Pinnacle One Yonge stands 106 storeys tall, reaching a height of 351.4 metres (1,153 feet). This makes it the tallest residential building in Canada as of its completion. The tower achieved its full height in March 2026 after a series of approved design increases from its original planned height. It surpasses the 100-storey mark, a rare achievement in Canadian construction.
Who is the developer of Pinnacle One Yonge?
The developer is Pinnacle International. This is a well-established builder known for luxury condominiums and master-planned communities. The company has over 40 years of experience and has completed over 10,000 residential units. Pinnacle International is overseeing the entire multi-phase construction and sales process for the Pinnacle One Yonge complex.
When will the SkyTower be ready for occupancy?
Occupancy for the SkyTower is scheduled for 2026, with a phased move-in process. According to current schedules, residents on floors 13 through 56 are expected to receive occupancy in May 2026. Occupancy for floors 57 and above is scheduled for September 2026. These dates are subject to standard construction timelines and potential delays, but the tower reached its top floor in March 2026, keeping it on track.
What types of homes and prices are available?
The SkyTower offers suite types from one-bedroom plus den to three-bedroom plus den layouts. Suite sizes start from approximately 520 square feet. Pricing for these condominium units begins in the $800,000s. The pricing varies based on the floor level, view, and specific layout of the unit.
What amenities will the development include?
Pinnacle One Yonge will feature extensive amenities spread across its towers. Residents will have access to over 80,000 square feet of indoor and outdoor amenities, including fitness centres, swimming pools, sky lounges, and private dining spaces. The project also includes a 50,000-square-foot public community centre with a six-lane swimming pool and gymnasium. A Le Méridien hotel will occupy the podium of the SkyTower, and the complex will connect to Toronto's underground PATH system for pedestrian access.
Where exactly is Pinnacle One Yonge located?
Pinnacle One Yonge is located at 1-7 Yonge Street, at the intersection of Yonge Street and Lakeshore Boulevard on Toronto's downtown waterfront. This is at the very foot of Yonge Street, Canada's longest street. The site is steps from Union Station, the Harbourfront Centre, Sugar Beach, and the entertainment district. It offers direct access to streetcar lines, the Gardiner Expressway, and is within a short walk of major attractions like the St. Lawrence Market and the Financial District.
Sources: Wikipedia and current public reporting, checked by the Your Space Hamilton desk. Last updated 2026-10-18.