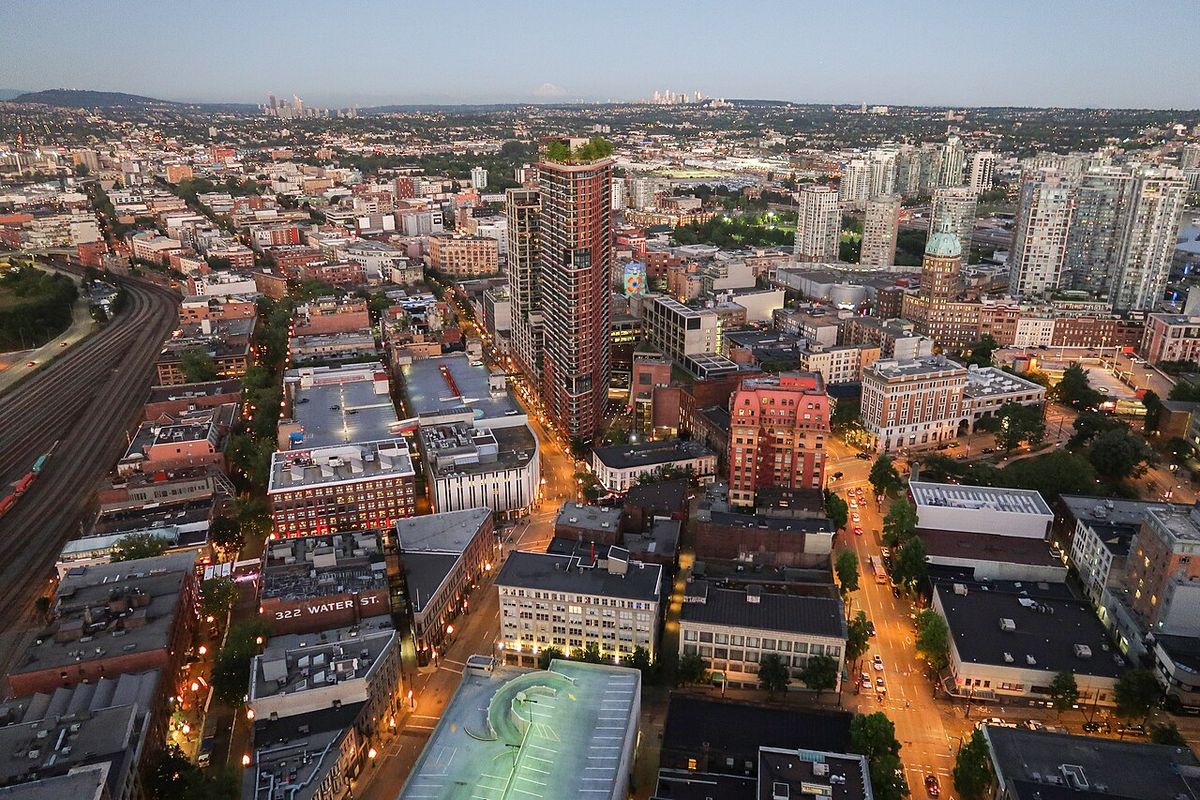
Aura
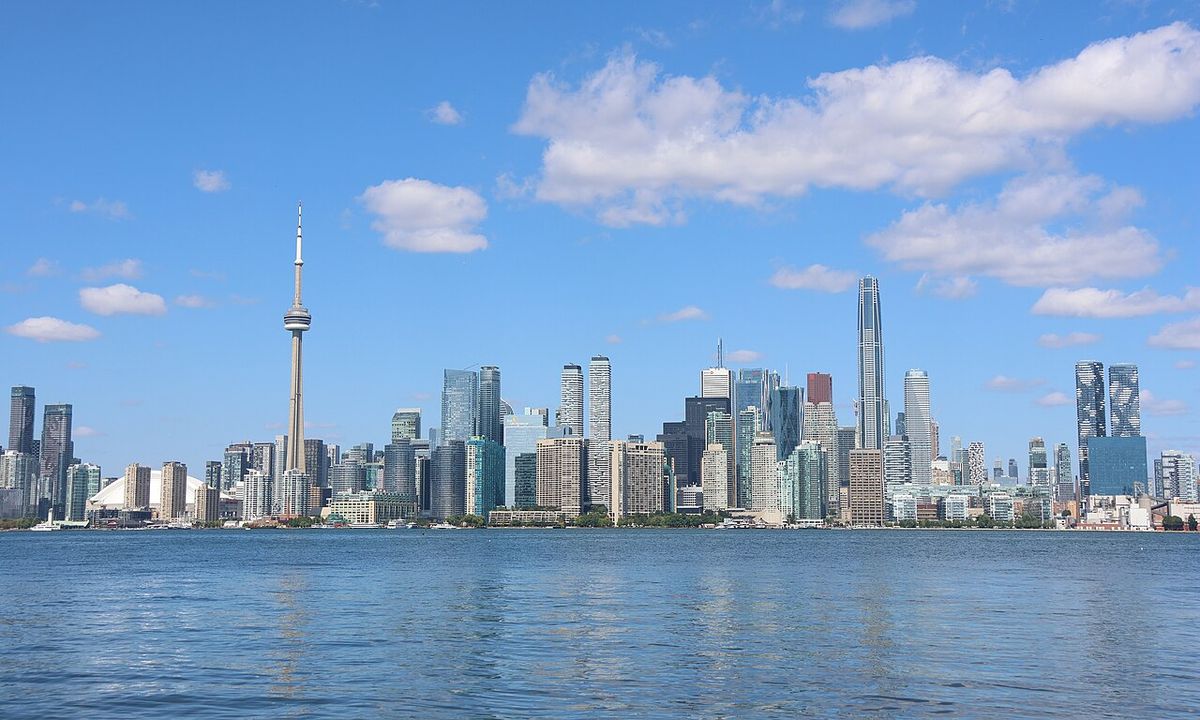
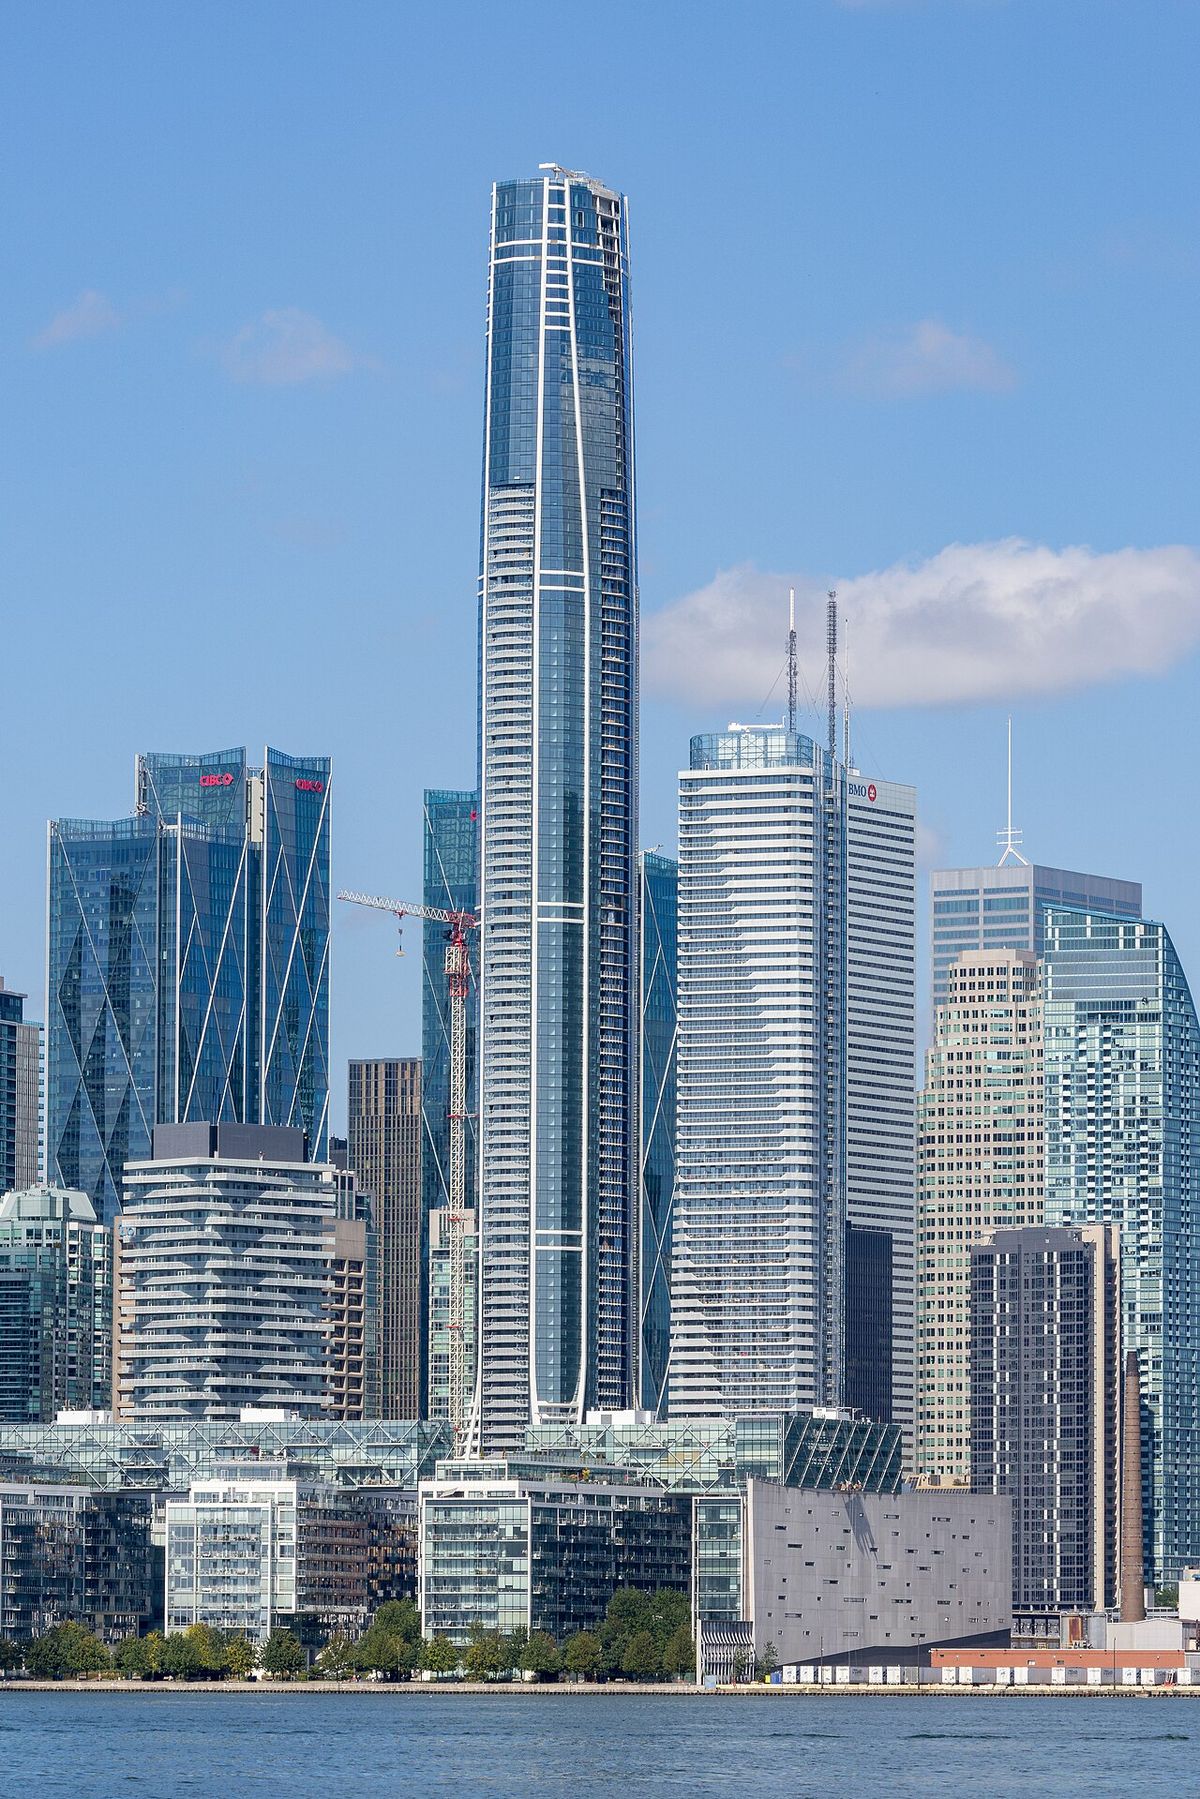
Aura is a mixed-use skyscraper condominium located in Toronto's Downtown Yonge district, adjacent to College Park. Completed in 2014, the 80-storey tower is the tallest residential building in Canada and a prominent feature of the city's skyline. Its construction lasted from 2010 to 2014 as the final phase of the Residences of College Park project. The building's history has been marked by significant retail changes, including the 2022 opening of Canada's first permanent urban-format IKEA store within its base, which was announced in March 2021. As of 2018, it also held the title of the 38th tallest residential building in the world.
Development and Construction History
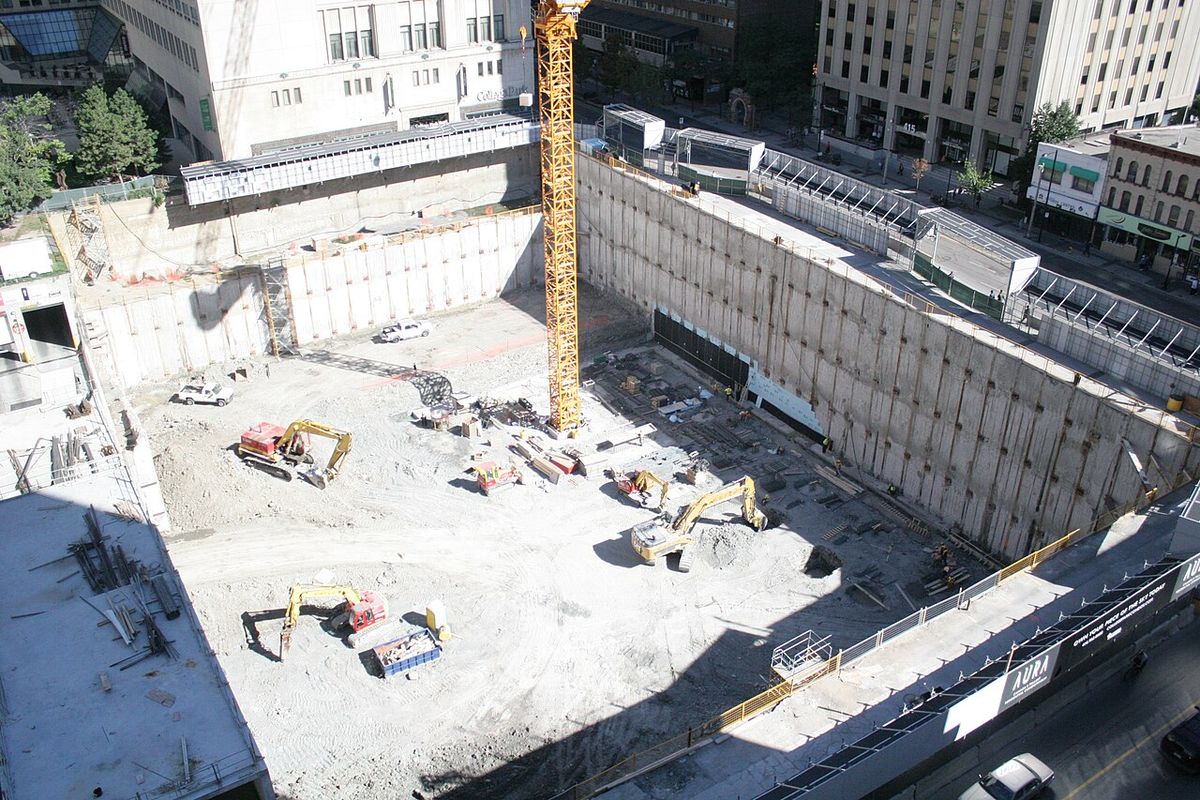
The Aura skyscraper was conceived as the final phase of the Residences of College Park project, a series of condominium buildings near the historic College Park. The original architectural design proposed two separate towers rising from a ten-storey podium, with the taller structure planned to reach 60 storeys and 196.5 metres and the shorter one planned for 20 storeys and 74.5 metres. In February 2012, Toronto City Council approved a revised plan that increased the building's height to 78 residential floors, securing its status as Canada's tallest residential building upon completion. Construction proceeded from 2010 to 2014, with the project ultimately reaching 80 floors in total, including its podium levels.
The building was occupied in phases while upper floors were still under construction, a complex logistical undertaking for a building of its scale in a dense urban core. The first residents moved into floors 1 through 31 in the fall of 2013, at which time floors 32 to 80 were still bare concrete. The next set of floors, from 32 to 57, were ready for occupancy in the spring of 2014. The final residential segment, comprising floors 58 to 80, was completed and occupied by December 2014 as originally expected.
Architectural Profile and Environmental Impact
Aura's architectural form is defined by its semi-transparent metal and high-tempered brick cladding, creating a distinctive silhouette against the Toronto skyline. The tower contains approximately 100,000 square metres of residential space, making it not only Canada's tallest but also its largest residential building by floor area. The structure rises from a three-storey podium that provides about 14,000 square metres of retail space, designed to integrate with the pedestrian activity of the Yonge Street corridor. The building is equipped with prominent architectural lighting on its top floors, which is visible across most of the city.
When initially installed, this lighting was unexpectedly bright and had not been fully anticipated in planning discussions with city officials. The intensity of the lights had a deadly impact on migratory birds, leading to negotiations between the city and the developers. A mitigation agreement was reached to turn the lights off after 10:30 PM during the fall migration season to reduce avian fatalities. This issue highlighted the unforeseen environmental consequences of large-scale architectural lighting in an urban flyway.
Retail Evolution and the IKEA Acquisition
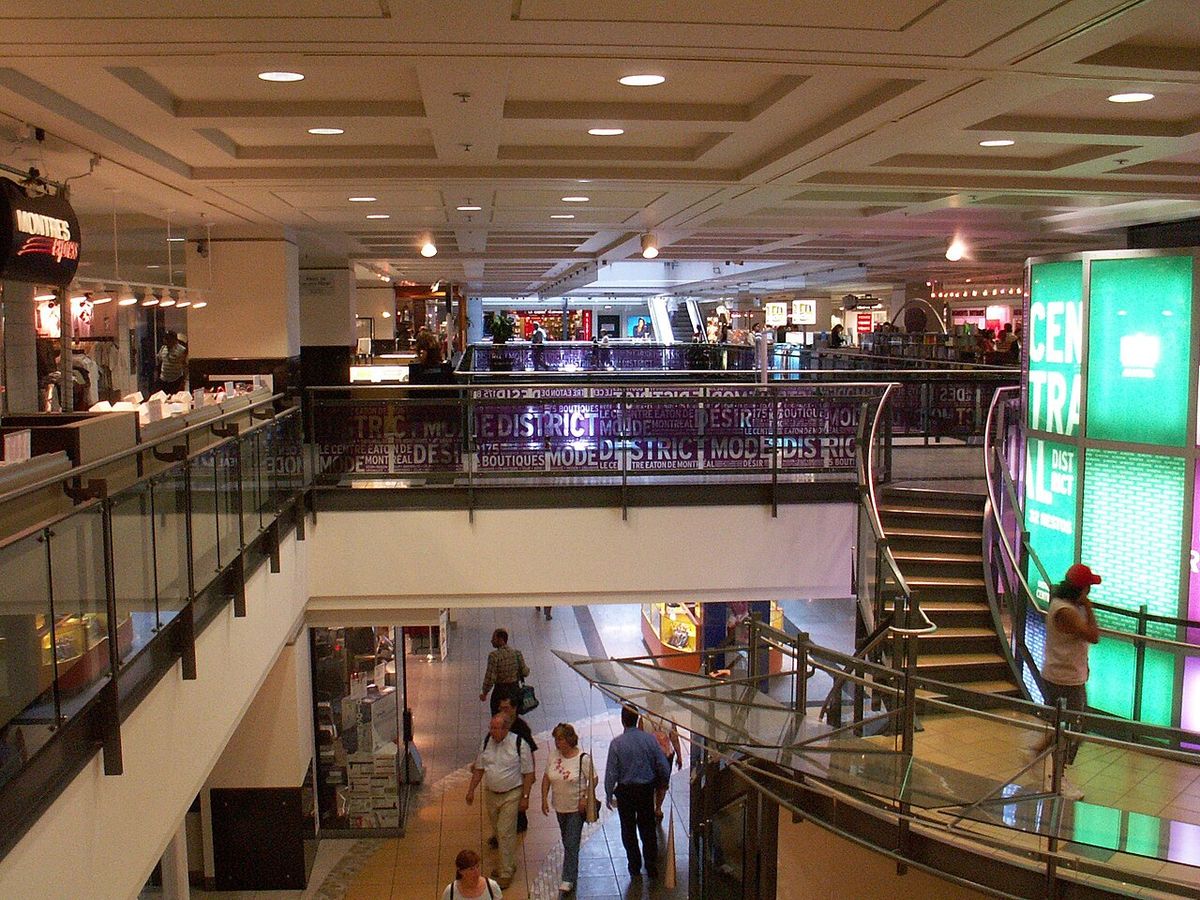
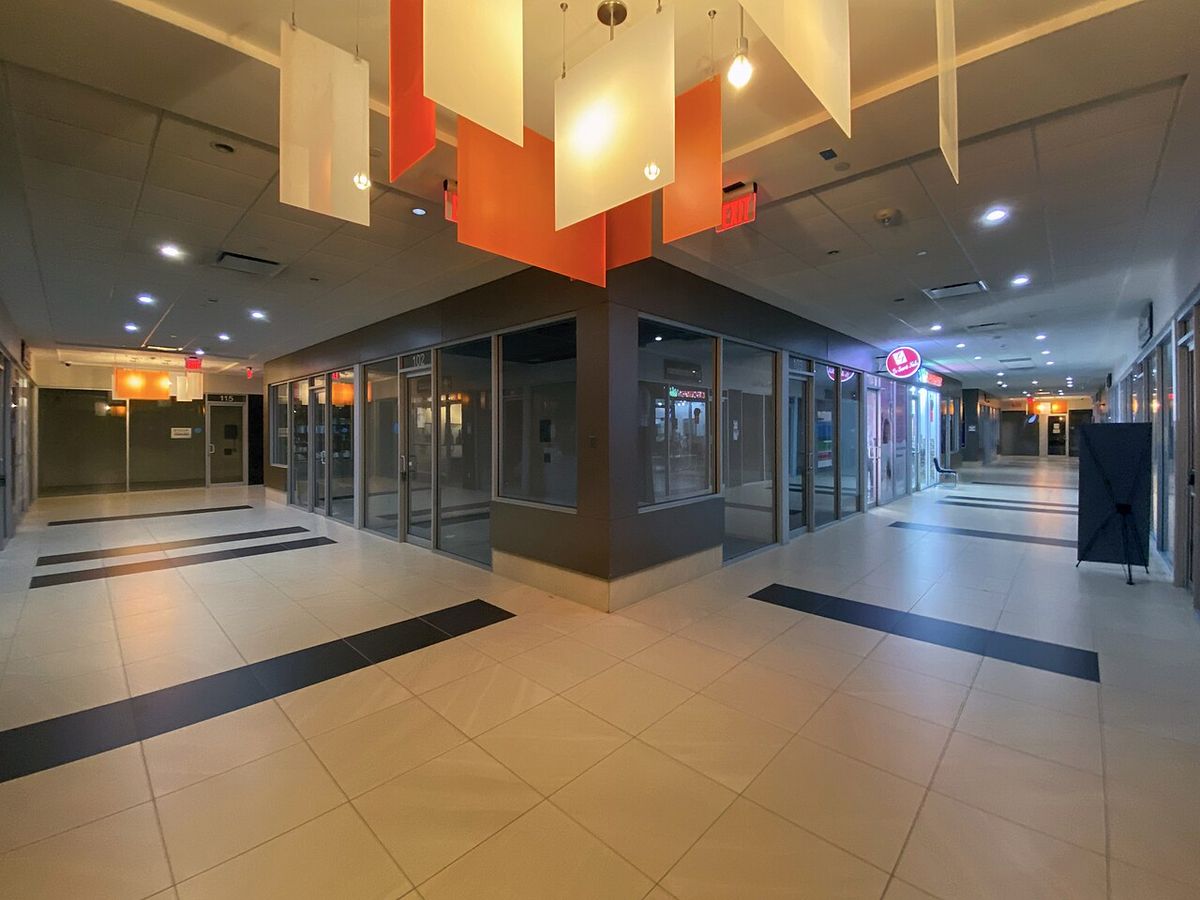
The retail component within Aura's podium experienced significant challenges and a major reinvention. For years following its opening, the retail concourse, branded as Shops at Aura, struggled with high vacancy rates. In 2015, the local website BlogTO infamously labelled it "Toronto's Worst Mall," citing half-vacant space, a poorly occupied food court, and a generally bleak atmosphere. By 2016, only 50 of the 250 retail units were occupied, and the basement food court had only three of its 12 vendor spaces filled. This poor performance continued, with only 45 retail units occupied as of August 2021.
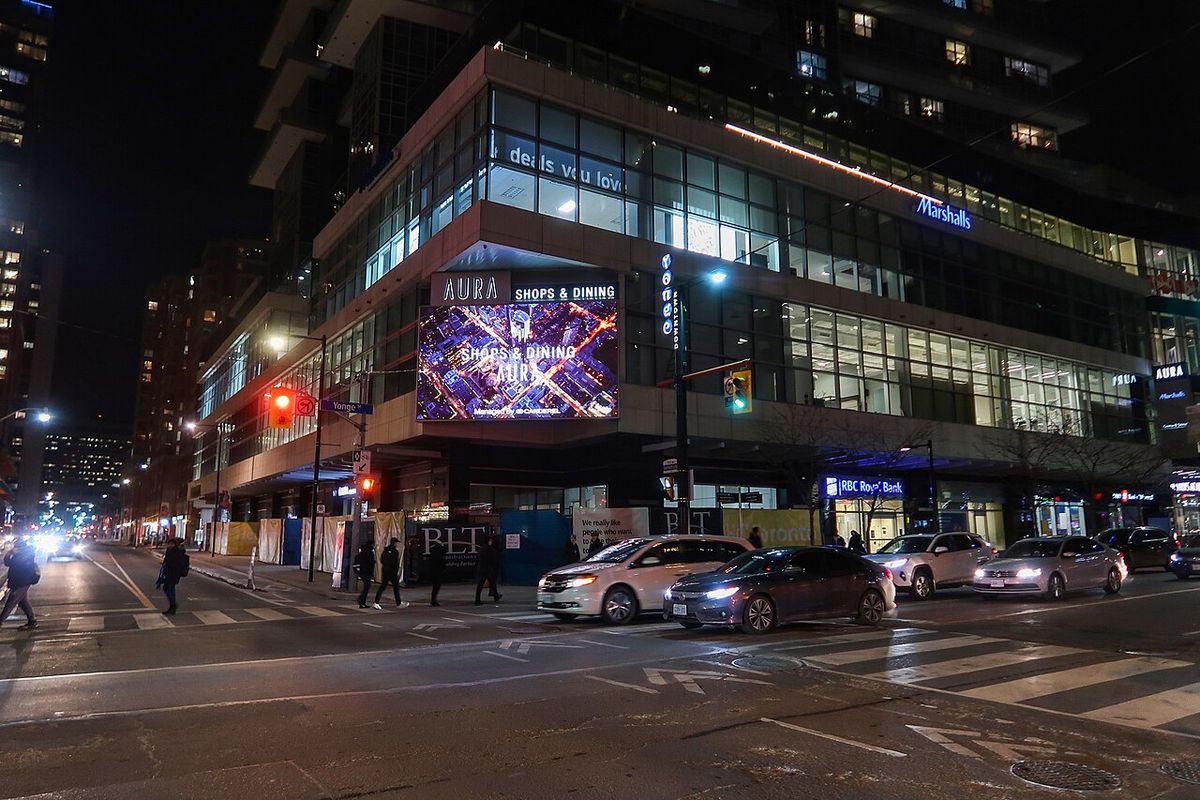
A major change began in March 2021 when INGKA Centres, the real estate division of IKEA's lead franchisee INGKA Holding, announced it had acquired ownership of the podium, excluding basement-level condominium retail units. The plan involved converting much of the space into an urban-format IKEA store, a first of its kind for Canada. Shortly before this sale announcement, several major tenants had announced permanent closures, including a Bed Bath & Beyond location on the second level and three large restaurants on the main level. The IKEA store successfully opened on May 25, 2022, altering the commercial function of the building's base.
- March 2021: INGKA Centres announces purchase of Aura podium for IKEA conversion.
- Early 2021: Bed Bath & Beyond on second level closes permanently.
- Early 2021: Three large restaurants on main level close permanently.
- May 25, 2022: Urban-format IKEA store opens as first permanent Canadian location of its kind.
- 2015: BlogTO labels Shops at Aura "Toronto's Worst Mall."
Building Amenities and Operational Features
Aura offers a range of amenities for its residents, though some have faced operational issues or changes in management. A key feature is a 40,000 square-foot fitness facility, originally operated as Hard Candy Fitness and later as Crunch Fitness. The fourth floor housing this gym was listed for sale or lease by Aura's condo boards in early 2021. The building also provides a shared patio on the fifth floor for resident use. For convenience, Aura is connected via an underground tunnel to the adjacent College Park complex, which provides direct access to the College subway station on the Toronto Transit Commission's Line 1.
The building's amenities and features include several specific facilities and services for residents and visitors. The development contains a fast food court in the basement level with space for 12 vendors, though it was largely vacant for years. Residents have access to the shared fifth-floor patio as an outdoor common area. The direct tunnel connection to College Park and the subway station provides all-weather transit access.
- 40,000 square-foot fitness facility (originally Hard Candy/Crunch Fitness).
- Shared resident patio on the fifth floor.
- Basement food court with space for 12 vendors.
- Direct underground tunnel connection to College Park and College subway station.
- Architectural lighting on upper floors, restricted after 10:30 PM in fall.
Chronic Operational Challenges and Resident Issues
Residents of Aura have faced several significant operational problems since the building's completion, with some issues attracting public attention. On August 2, 2016, residents and members of the condominium board went public with complaints about chronically unreliable elevator service. At that time, only one elevator was functioning to serve all floors above the 50th, leaving many upper-floor residents unable to reliably exit the building. Residents believed that design flaws did not account for passenger demand, while property management initially blamed flooding for the outages. This situation caused considerable inconvenience and raised concerns about safety and building management.
Another major incident occurred on January 25, 2020, when residents were notified that all water in the building would be shut off for an anticipated seven weeks. Cold water was restored the following day, but the situation caused considerable disruption and uncertainty. Property management initially blamed a failure in the city's water main and advised residents to find alternative accommodations. It was later demonstrated that the cause was internal, with several water pumps inside the building having failed. This event highlighted infrastructure vulnerabilities within the tall residential tower.
Retail Performance and Tenant History
The retail occupancy within the Shops at Aura podium has been a consistent point of discussion. As of 2016, only 50 of the 250 retail units were occupied. Shortly before a sale announcement in March 2021, a Bed Bath and Beyond location and three large restaurants announced they would be closing permanently. As of August 2021, only 45 retail units were occupied. The poor retail performance was notable given the building's central location and high residential density.
| Year | Key Events |
|---|---|
| 2015 | Labelled "Toronto's Worst Mall" by BlogTO. |
| 2016 | Chronic elevator issues reported by residents. |
| August 2021 | Pre-IKEA renovation occupancy after key closures. |
| Early 2021 | Bed Bath & Beyond and three main-level restaurants close. |
| March 2021 | INGKA Centres announces purchase of podium for IKEA store. |
| May 2022 | Urban-format IKEA store opens permanently. |
These low occupancy rates and the negative public perception demonstrated the need for a change in the retail strategy. In March 2021, INGKA Centres announced it had taken ownership of the podium. This division of INGKA Holding planned to convert much of the space to an urban format IKEA store. The IKEA store opened on May 25, 2022. This sale and conversion addressed the previous retail challenges.
Place in Toronto's Urban Context
Aura holds a distinct place in Toronto's urban fabric as both a residential landmark and a case study in mixed-use development. As the tallest residential building in Canada, it represents the vertical growth of the city's downtown core, particularly in the Downtown Yonge district. The building is physically and functionally connected to the older College Park complex, which contains offices, retail, and the TTC subway station. This connection via tunnel integrates the new tower with existing city infrastructure. The building's scale and prominent lighting have made it a recognizable part of the Toronto skyline, visible from many parts of the city.
The project's history reflects broader trends in Toronto development, including the push for dense, transit-oriented residential towers. Its challenges with retail activation are not unique but were particularly visible due to the building's high profile. The eventual solution of introducing a large-format international retailer like IKEA in an urban setting was a novel approach for the Canadian market. The building's operational issues with elevators and water systems also illustrate the complexities of managing a supertall residential structure. Aura continues to be a subject of interest for its architectural height, its commercial evolution, and its role in housing over a thousand residents in the heart of the city.
- Tallest residential building in Canada at 80 storeys.
- 38th tallest residential building in the world as of 2018.
- Final phase of the Residences of College Park project.
- Connected by tunnel to College Park complex and College subway station.
- Site of Canada's first permanent urban-format IKEA store.
- Construction occurred from 2010 to 2014.
Questions about Aura
How tall is the Aura skyscraper in Toronto?
Aura is an 80-storey mixed-use skyscraper, making it the tallest residential building in Canada. It was completed in 2014 after four years of construction. Its status as the country's tallest residential tower was secured when city council approved a height increase to 78 residential floors in 2012. The original design had proposed a 60-storey tower at 196.5 metres.
When did the IKEA store open at Aura?
The urban-format IKEA store within Aura's retail podium opened on May 25, 2022. This store is the first permanent urban-format IKEA location in Canada. The real estate division of IKEA's franchisee, INGKA Centres, acquired the podium space in March 2021. The opening followed the closure of several previous tenants, including a Bed Bath & Beyond and three large restaurants. The conversion involved much of the podium's 14,000 square metres of retail space.
What amenities are available for Aura residents?
Aura residents have access to a 40,000 square-foot fitness facility, originally branded as Hard Candy Fitness and later Crunch Fitness. The building also features a shared patio on the fifth floor and a basement food court designed for 12 vendors. For transit, a direct underground tunnel connects the building to the College Park complex and the College subway station. The fourth-floor gym was listed for sale or lease by the condo board in early 2021.
Has Aura faced any significant operational issues?
Yes, Aura has experienced notable operational challenges. In 2016, residents reported chronic elevator failures, with only one elevator serving all floors above the 50th at one point. In January 2020, a water pump failure led to a building-wide water shutdown, with residents initially told it could last seven weeks. The building's exterior lighting was also found to be dangerously bright for migratory birds, leading to an agreement to turn lights off after 10:30 PM during fall migration. These issues were reported publicly by residents and condo board members.
Where is Aura located and how is it connected to transit?
Aura is located in Toronto's Downtown Yonge district, adjacent to the College Park complex. Its address places it in the heart of the city's downtown core near Yonge and Gerrard streets. The building is directly connected via an underground pedestrian tunnel to the College Park complex, which houses the College subway station on the TTC's Line 1 (Yonge-University). This provides residents with convenient, weather-protected access to the city's rapid transit network just steps from their building.
What was the retail space like before IKEA moved in?
Before IKEA's arrival, the retail space, known as Shops at Aura, struggled with high vacancy rates and poor perception. In 2015, it was labelled "Toronto's Worst Mall" by BlogTO due to its many empty units and limited food court offerings. By 2016, only 50 of 250 retail units were occupied, and the food court had only three active vendors out of twelve spaces. This situation persisted, with only 45 units occupied by August 2021, shortly before IKEA's renovation began after purchasing the podium.
Sources: Wikipedia and current public reporting, checked by the Your Space Hamilton desk. Last updated 2026-11-01.