Ontario Legislative Building
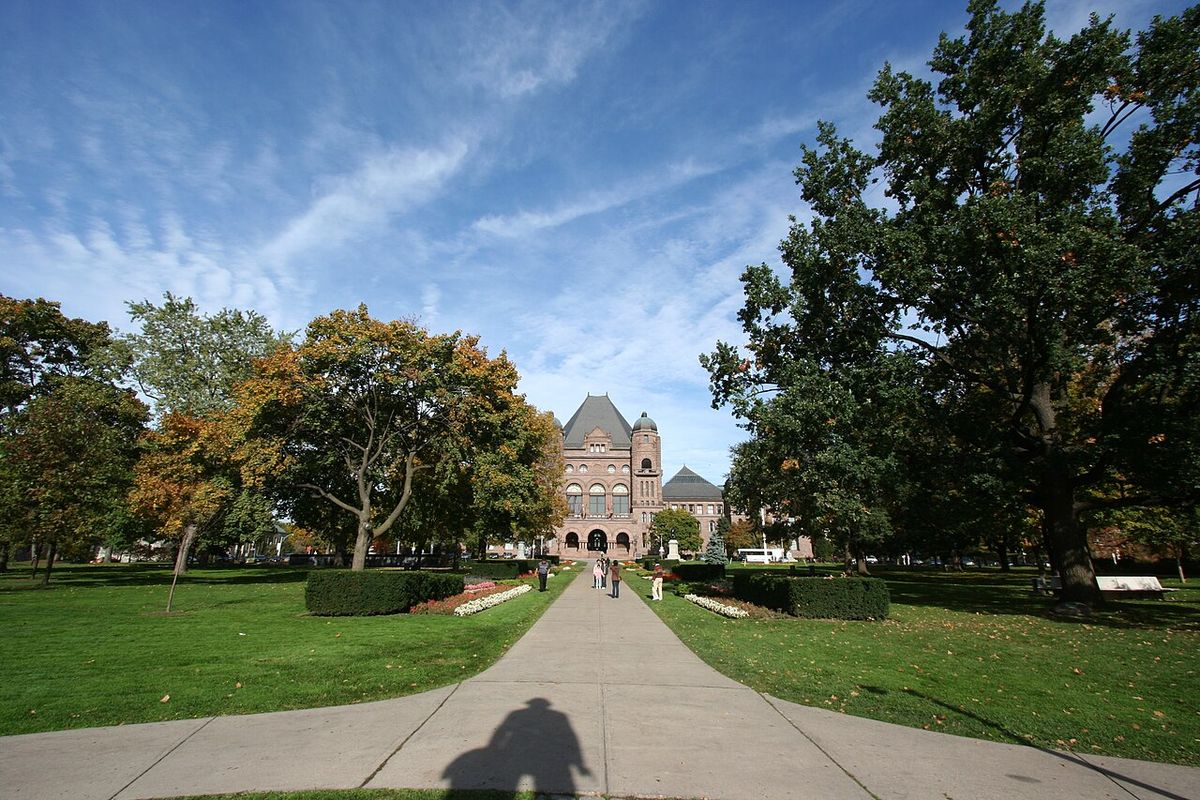
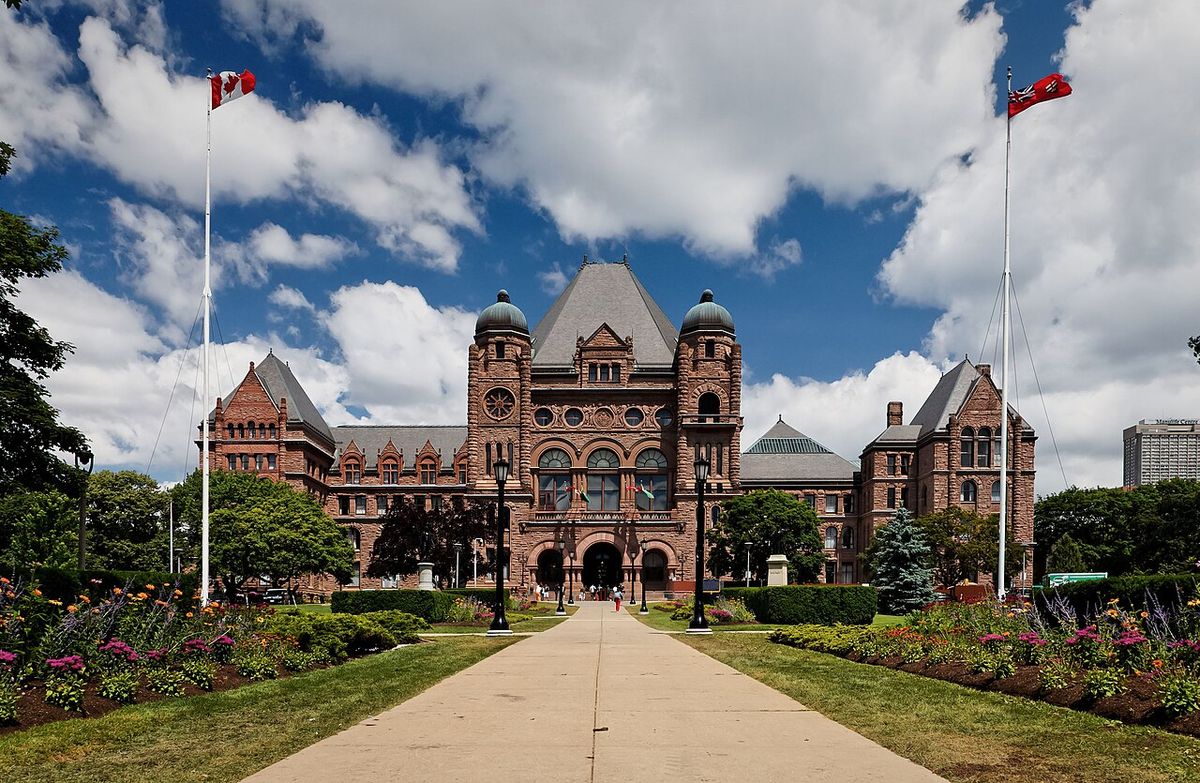
The Ontario Legislative Building, commonly referred to as Queen's Park, is the seat of the Legislative Assembly of Ontario and the viceregal suite of the Lieutenant Governor. Located in central Toronto, the asymmetrical five-storey structure was designed by Richard A. Waite in the Richardsonian Romanesque style and officially opened on 4 April 1893. Constructed with Canadian materials, including over ten million bricks made by prison inmates and distinctive pink sandstone from the Credit River valley, the building is a landmark on the northern terminus of University Avenue. It serves as the central hub for provincial governance and public engagement, housing the legislative chamber, MPP offices, and ceremonial spaces, and is surrounded by the public green space of Queen's Park on land leased from the University of Toronto for a symbolic annual payment of one dollar.
Architecture and Design
The Ontario Legislative Building is a five-storey structure built with a load-bearing iron frame, an innovation that allowed for the uncharacteristically large windows that punctuate its exterior. Designed by architect Richard A. Waite, the building is a prominent example of the Richardsonian Romanesque style, characterized by its rustic stonework, asymmetrical form, and multitude of stone carvings including gargoyles, grotesques, and friezes. The exterior is clad in pink-hued sandstone quarried from the Credit River valley and Orangeville, a feature that has led to the building's colloquial name, The Pink Palace. Over ten million bricks used in construction were produced by inmates of the Central Prison, reflecting a deliberate use of Canadian materials where possible during the building's construction between 1886 and 1893.
The building's main south façade creates a terminating vista for University Avenue, with the legislative chamber directly on this central axis behind three large and prominent arched windows above the main portico. This central block is flanked by two domed towers, the west of which was originally intended to hold a clock but was fitted with a rose window after funds for the clock were never amassed. The original asymmetry of the south face was heightened after a fire in 1909 required the reconstruction and expansion of the west wing, which was given a fourth floor with wall dormer windows under a long, gabled roof, whereas the east wing retains its original three-storey form with a pyramidal roof. The structure encloses a three-sided courtyard to the north, within which sits the free-standing, rectangular 1909 block housing the parliamentary library, a project designed by noted Toronto architect George Wallace Gouinlock.
The interior layout is organized around a central hall running from the south entrance to a grand staircase, from the mid-landing of which the parliamentary library in the 1909 block is accessed. At the top landing of this stair is the lobby of the legislative chamber, with the door to which centrally aligned in the south wall. Wide corridors extend east and west from this core, each bisected by a long and narrow atrium lined with ornate railings, providing light and architectural interest. The east wing corridor retains its original Victorian character with dark wood panelling, while the west wing corridor, rebuilt after the 1909 fire, features an Edwardian Neoclassical style with walls lined with white marble, reflecting the different periods of construction and repair.
The Lieutenant Governor's Suite
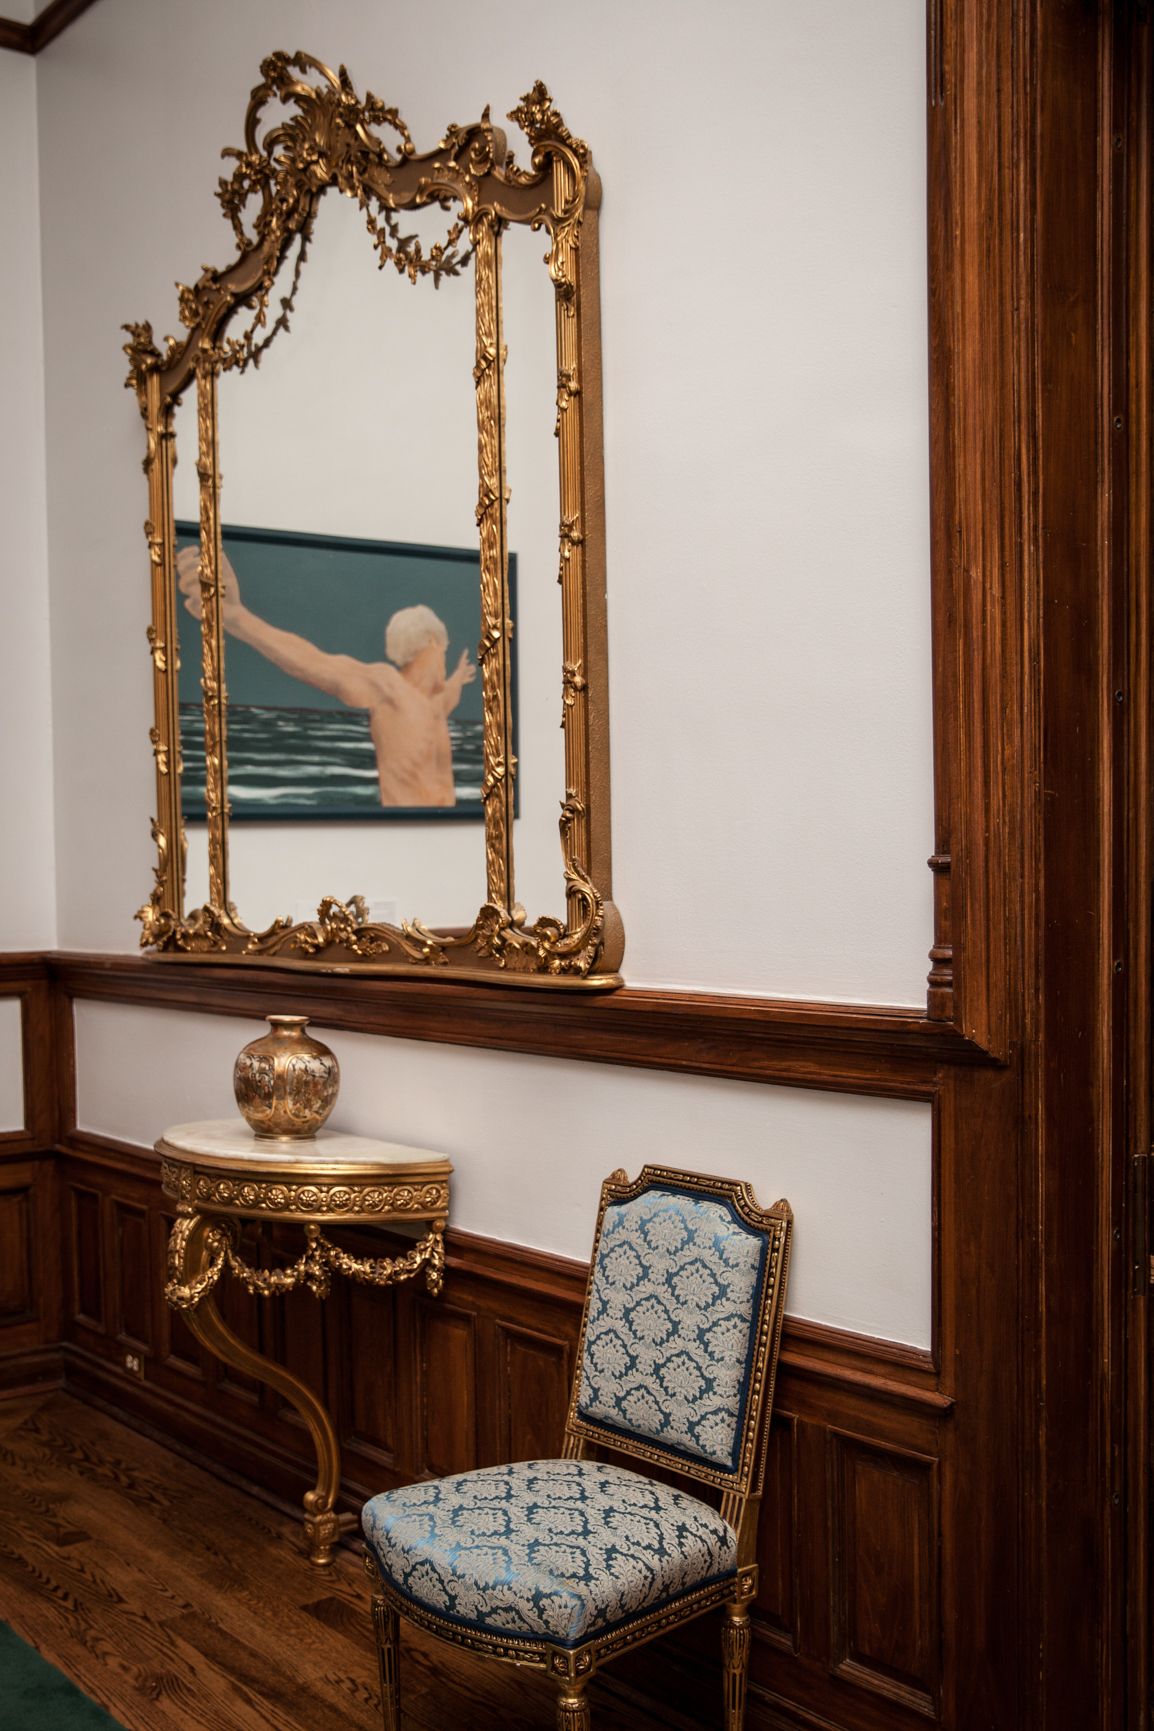
Located in the northwest corner of the building, the Lieutenant Governor's Suite has served as the official office and residence for the viceregal representative since 1937, following the sale of the previous Government House, Chorley Park, to the federal government. The suite is a three-storey complex with its own ceremonial stairway and elevator entrances, used for greeting members of the Canadian royal family and visiting dignitaries, and the space was previously utilized as the Cabinet dining room and the speaker's apartment before its conversion. The suite contains reception rooms, a state dining room, staff offices, and a kitchen, all arranged around a central stair hall, with furnishings and chandeliers transferred from Chorley Park and artwork from the Government of Ontario Art Collection and the Toronto Public Library. Portraits of past lieutenant governors are displayed, including a large painting of Upper Canada's first lieutenant governor, John Graves Simcoe, by Edmund Wyly Grier on loan from the Toronto Public Library, alongside portraits of Queen Elizabeth II and Prince Philip, Duke of Edinburgh.
The largest room is the Music Room, which hosts significant ceremonies such as New Year's levées, swearing-in ceremonies for cabinet ministers, and presentations and investitures for provincial honours. Special art exhibitions are also commissioned from time to time for display within the viceregal suite, adding a contemporary cultural element to the historic space. Outside the suite's entrance portico lies a rose garden donated by the Monarchist League of Canada in 1977 to honour the Silver Jubilee of Elizabeth II, with additions made for the Golden and Diamond Jubilees, sitting across the driveway from the entrance. The suite functions as both a working office and a ceremonial space, integral to the constitutional and social functions of the Crown in Ontario, and it represents a direct link to the province's vice-regal history within the working parliamentary building.
Historical Parliament Sites in Ontario
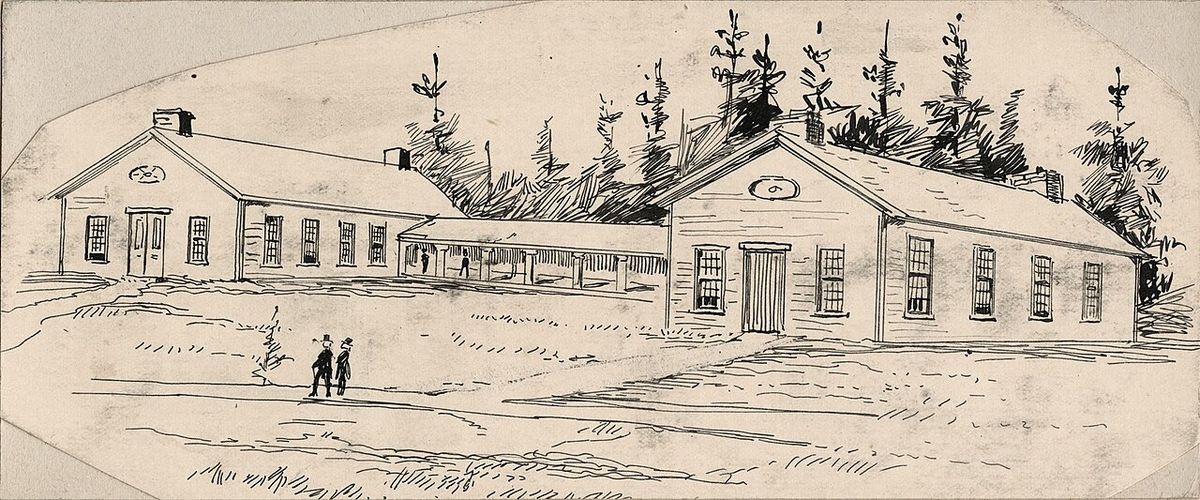
The first legislature of Upper Canada met on 17 September 1791, either in Navy Hall or the Freemasons Hall in Newark, now Niagara-on-the-Lake. This humble wood structure, resembling two military barracks and dubbed the Palace of Parliament, was destroyed by fire during an American attack in the War of 1812 on 27 April 1813. Following this destruction, the assembly met temporarily in locations such as the ballroom of the York Hotel between King and Front Streets and, regularly until 1820, at the home of Chief Justice William Henry Draper at the present intersection of Wellington and York Streets. A new two-storey Georgian architecture structure was put up on the site of the previous building, but it stood only for four years before succumbing to an accidental fire on 30 December 1824. From then until 1829, the House of Assembly gathered at the newly built York General Hospital on the south-east corner of the block bounded by King, Adelaide, John, and Peter Streets, a move that delayed the hospital's opening until the legislative body moved on to the old Court House on the north side of King Street. In 1832, a new structure was built on Front Street, west of Simcoe Street, and served continuously as the third parliament building of Upper Canada until the province was united with Lower Canada in 1840.
- 1791: First legislature meets in Newark (Niagara-on-the-Lake).
- 1813: Palace of Parliament destroyed by fire during War of 1812.
- 1824: Second parliament building on Front Street burns down.
- 1832: Third parliament building opens on Front Street west of Simcoe Street.
- 1840: Union with Lower Canada. Parliament relocates to Kingston.
- 1857: Queen Victoria chooses Bytown (Ottawa) as permanent capital of the united Province of Canada.
- 1867: Ontario re-established at Confederation. Legislature returns to damaged Front Street building in Toronto.
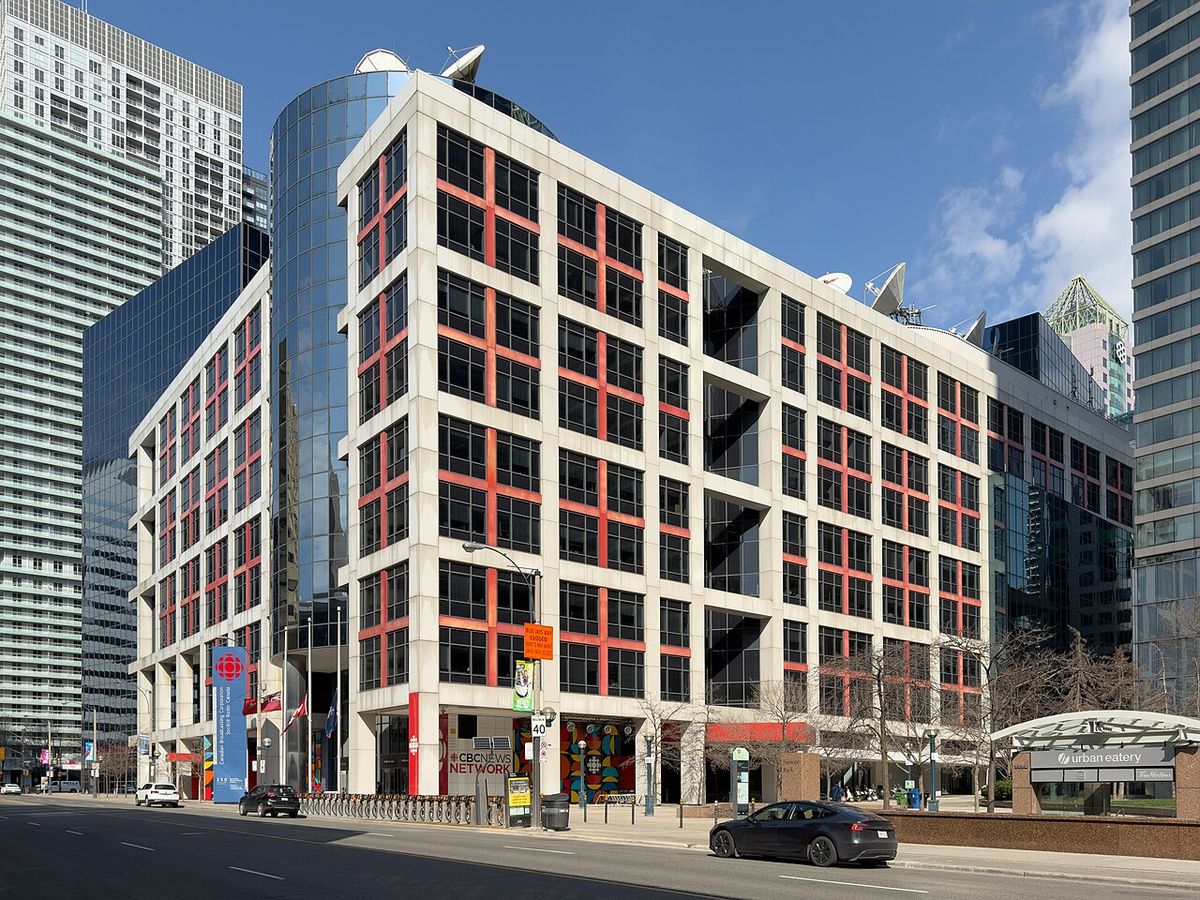
The joined assembly relocated to Kingston, and then entered a period of perambulation between Toronto, Montreal, and Quebec City before Queen Victoria selected Bytown (Ottawa) as the permanent capital in 1857. After Confederation in 1867, Toronto was chosen as Ontario's capital, and the legislative assembly returned to the same Front Street property, despite it having been damaged by fire in 1861 and 1862. This site was later vacated, demolished between 1900 and 1903, and sold to the Grand Trunk Railway for freight sheds and marshalling yards, with the location now occupied by the Canadian Broadcasting Centre and other high-rises. Archaeological excavations at the site in 2000 uncovered evidence of the buildings, and the Ontario Heritage Trust subsequently bought the property and operated a Parliament Interpretive Centre there from 2012 to 2015 before covering the dig to await future plans.
Construction and Expansion at Queen's Park
By 1880, a request was made for designs for a new parliament building for the province of Ontario. When none of the entries was found to be less than CA$500,000, the legislature approved during 1885 a budget of CA$750,000 for the chosen scheme by Richard A. Waite. Construction then commenced in 1886, and the Ontario Legislative Building was officially opened on 4 April 1893, by the then Lieutenant Governor of Ontario, George Airey Kirkpatrick, though it was still incomplete. The final cost was tallied at approximately CA$1,250,000, and the design was criticised by some as 'too American'. This left the old parliament building on Front Street vacant, and it stood as such for nearly a decade before it was demolished from 1900 to 1903. The site was then sold to the Grand Trunk Railway, which used the former parliamentary land for freight sheds and marshalling yards.
Rapid provincial growth necessitated an expansion by 1909, with a new wing added to the north side to enclose the courtyard, designed by architect George Wallace Gouinlock. During this construction, a fire sparked by men repairing galvanised roofing on the west wing on 1 September 1909 destroyed the interior of that part of the edifice, including the legislative library. Repairs and reconstructions, along with completion of the new north wing, took until 1912, and further expansions of parliamentary infrastructure were then built across the east side of Queen's Park Crescent. The separate Ontario Government Buildings complex began with the Whitney Block built in 1925, followed by the Macdonald and Hepburn Blocks completed in 1968, and the Mowat and Hearst Blocks in 1969, housing the various provincial ministries.
State of Disrepair and Renovation Plans
A report in the early 2010s found the building and its infrastructure were in critical need of repair, having undergone only piecemeal repairs and upgrades since its 1893 opening. The issues are extensive and include poor ventilation, the widespread presence of asbestos, insufficient emergency exits to comply with fire codes, undrinkable tap water due to lead pipes, exposed wiring, and mechanical systems that are close to or already failing. The building also lacks adequate sprinkler systems, and unprotected openings in the ceilings and walls could allow smoke and fire to easily spread between floors, creating significant safety hazards for occupants and the historic fabric of the building. These conditions were described in government press releases as leaving critical building systems at risk of total failure.
In order to fix the 'hazardous and severely deficient' conditions within the Main Legislative Building, a renovation requiring the full decamp of the staff and MPPs who currently work within the Legislative Building to an alternate location is being planned. This renovation has a projected timeline of 10 years to complete once started and at a projected cost of more than a billion dollars. In March 2023, the Queen's Park Restoration Secretariat was created by the governing Progressive Conservative Government to lead this planning, working with the Legislature's Procedure and House Affairs Committee. It has been estimated that any alternative site chosen must have at least 500,000 square feet of space to house the hundreds of offices which are currently within the Legislative Building, not to mention an additional 5,000 square feet of space to house the Legislative Chamber. The temporary lodgings will need to remain in the Downtown Area, as various Ministry and Ontario Government Offices are scattered in buildings throughout the area around Queen's Park, including the Whitney Block and the Macdonald Block, which is currently in the midst of its own 1.5 billion dollar renovation. Additional complications include the fact that a portion of the TTC's Line 1 subway runs directly under the Legislative Building and grounds, and there is presumed abandoned and unknown infrastructure below the building. The building's history and grounds also present exterior considerations, with more than 30 statues, monuments and plaques on the site, as well as three Japanese cherry trees gifted from the Japanese Consulate in Toronto in 2005. Due to these issues, the original goal of closing the building by 2026 has been pushed back to at least 2028, and a former minister overseeing the project stated in March 2024 that 'the more you dig into it, the more comes up.' A member of the planning committee has indicated a potential temporary relocation site has been identified and negotiations are underway, though the location remains confidential.
Security and Public Access
Security within the Legislative Precinct is provided by the Legislative Protective Service (LPS), operating under the direction of the Sergeant-at-Arms. In response to the 2014 Parliament Hill attack, then-Speaker Dave Levac announced in 2016 the establishment of an Armed Response Unit within the Legislative Security Service, the precursor to the LPS, and some members were armed with handguns. The LPS now consists of two main groups: Protective Service Officers, who are detection and screening specialists maintaining a safe environment and screening all visitors, and Peace Officers, who are responsible for the safety of MPPs, employees, visitors, and the precinct itself. LPS Peace Officers are armed and have full policing powers, enabling them to enforce provincial and federal legislation including the Highway Traffic Act, the Provincial Offences Act, and the Criminal Code of Canada.
At present, the Legislative Protective Service consists of Protective Service Officers and Peace Officers who provide a full range of in-house security services to the Legislative Precinct. Protective Service Officers are detection and screening specialists who maintain a safe and secure environment within the Legislative Precinct and ensure that all visitors are screened before entering. In early 2021, a new Visitors' Centre located at the southwest side of the Assembly building was completed, acting as a single, accessible point of entry for all visitors. To the south of the Legislative Building is an open area with extensive tree cover, which is often used for public gatherings and demonstrations, separate from the secured legislative precinct.
Cultural Significance and Features
The Ontario Legislative Building is a central Toronto landmark and the common metonym 'Queen's Park' for the provincial government itself, embedded deeply in the political lexicon. Its distinctive pink sandstone and Romanesque architecture make it a recognizable feature of the city's landscape, and it is featured on both the front and back covers of the Canadian rock band Rush's 1981 album Moving Pictures. The building and its surrounding green space, Queen's Park, which sits on that part south of Wellesley Street, are frequently used for public gatherings, demonstrations, and tours, with the southern area having extensive tree cover. The grounds host numerous monuments and the three Japanese cherry trees, a gift from the Japanese Consulate in 2005, adding to the site's aesthetic and diplomatic significance.
The Ontario Legislative Building houses the Legislative Assembly of Ontario, and the viceregal suite of the Lieutenant Governor of Ontario and offices for members of the provincial parliament. At the north-west corner of the building is the Lieutenant Governor's Suite, which has housed the office of the lieutenant governor of Ontario since 1937. The provincial ministries are housed in the separate Ontario Government Buildings complex to the east, including the Macdonald complex composed of the Hearst, Mowat, Ferguson and Hepburn towers and the Whitney Block. The building and the provincial government are both often referred to by the metonym 'Queen's Park'.
Questions about Ontario Legislative Building
Why is the Ontario Legislative Building called Queen's Park?
The building is commonly referred to as Queen's Park as a metonym, a practice where the name of a related place is used to refer to the institution itself. The building is physically situated within the public park named Queen's Park, which surrounds it on land leased from the University of Toronto. Over time, 'Queen's Park' has become shorthand for both the legislative building and the Ontario provincial government as a whole, used in media and everyday language to denote the seat of provincial power and its administrative apparatus. This naming convention simplifies reference to the complex entity of the provincial government.
Can the public visit the Ontario Legislative Building?
Yes, the public can visit the Ontario Legislative Building. Visitors can take guided tours to see the legislative chamber, historic corridors like the Victorian east wing and Edwardian west wing, and other parts of the building when the legislature is not in session. All public access is managed through the Visitors' Centre on the southwest side of the building, completed in early 2021, where security screening by the Legislative Protective Service takes place. The surrounding Queen's Park grounds are also open to the public for gatherings, demonstrations, and leisure, featuring monuments and tree cover, and the southern open area is often used for public events.
What is the Pink Palace?
The Pink Palace is a colloquial name for the Ontario Legislative Building, derived from the distinctive pink hue of the Ontario sandstone used in its construction. The sandstone was quarried from the Credit River valley and Orangeville and given a rustic finish for most of the exterior, but dressed for trim around windows and other edges. This colourful stone, combined with the building's Richardsonian Romanesque architecture and ornate carvings, gives it a unique appearance that has earned this popular nickname among Torontonians and visitors alike for over a century. The 10.5 million bricks for the building were also made by inmates of the Central Prison.
When will the major renovation of the Legislative Building begin?
The major renovation of the Legislative Building has been delayed due to the complexity of planning involving the building's role, location, and historical significance. The original target of beginning the decanting process by 2026 has been pushed back to at least 2028. The planning is being led by the Queen's Park Restoration Secretariat, created in March 2023, which works with the Legislature's Procedure and House Affairs Committee. Challenges include finding a suitable temporary location with over 500,000 square feet of space, managing underground infrastructure like the TTC subway, and preserving the historical site and its many monuments, which has slowed the timeline considerably according to officials involved.
Where does the Lieutenant Governor of Ontario work?
The Lieutenant Governor of Ontario works from the Lieutenant Governor's Suite, located in the northwest corner of the Ontario Legislative Building. The suite has housed the viceregal office since 1937, when the province sold the previous Government House, Chorley Park, to the federal government. It is a three-storey complex with its own ceremonial entrances, containing the Music Room for ceremonies, a state dining room, and staff offices, and is furnished with items from Chorley Park and art from the provincial collection. The suite also includes portraits of past lieutenant governors and members of the royal family.
What happened to Ontario's first parliament buildings?
Ontario's first dedicated parliament building, the Palace of Parliament in York, was destroyed by fire during the War of 1812 on 27 April 1813. The site of the first parliament buildings at Front and Parliament Streets was later used for railway yards and is now a parking lot for a car wash, a car rental company and a car dealership. Archaeological work in 2000 uncovered foundations, and the Ontario Heritage Trust later bought the property and operated a Parliament Interpretive Centre there from 2012 to 2015. The province's legislature eventually moved to the current Queen's Park building in 1893 after its construction.
Sources and further reading
- Ontario Legislative Building (Wikipedia)
- Views of Legislative Assembly of Ontario Building (nationaltrustcanada.ca)
Checked by the Your Space Hamilton desk. Last updated 2026-10-22.