Gooderham Building
The Gooderham Building, historically known as the Flatiron Building, is a landmark office structure located at 49 Wellington Street East in Toronto, Ontario. Completed in 1892, the distinctive red-brick edifice is a prominent early example of a flatiron building, defined by its narrow wedge shape at the triangular intersection of Front and Wellington Streets. Originally constructed as the headquarters for the Gooderham and Worts distillery, the building is a designated historic site under the Ontario Heritage Act and forms the focal point of one of Toronto's most recognized downtown vistas. Today, owned and managed by the Lee Chow Group, it continues to serve as commercial office space while remaining a celebrated symbol of the city's architectural heritage.
Historical Development and Ownership
The Gooderham Building was commissioned by George Gooderham Sr., a principal of the prominent Gooderham and Worts distillery and son of its founder William Gooderham. Designed by architect David Roberts Jr., the structure was completed in 1892 at a cost of $18,000, replacing an earlier, similarly shaped building on the site known as the Coffin Block. For six decades, the building served as the corporate headquarters for the distillery until the company vacated the premises in 1952. The Gooderham family sold the property in 1957, marking the end of its direct association with the founding family. In 1975, the building was purchased and partially restored by David Walsh and Robert Phillips, a crucial intervention that helped preserve its historic character. That same year, it was officially designated a historic site under the Ontario Heritage Act, with the Ontario Heritage Foundation securing a Heritage Easement in 1977. The building underwent further restoration in 1998 under the ownership of Michael and Anne Tippin. For many years, the property was owned and managed by the Woodcliffe Corporation, which announced its intention to sell in October 2011. The building's market value has seen significant fluctuations, having sold for $2.2 million in 1999 and $10.1 million in 2005 before its acquisition by the current owner, the Lee Chow Group.
Architectural Design and Features
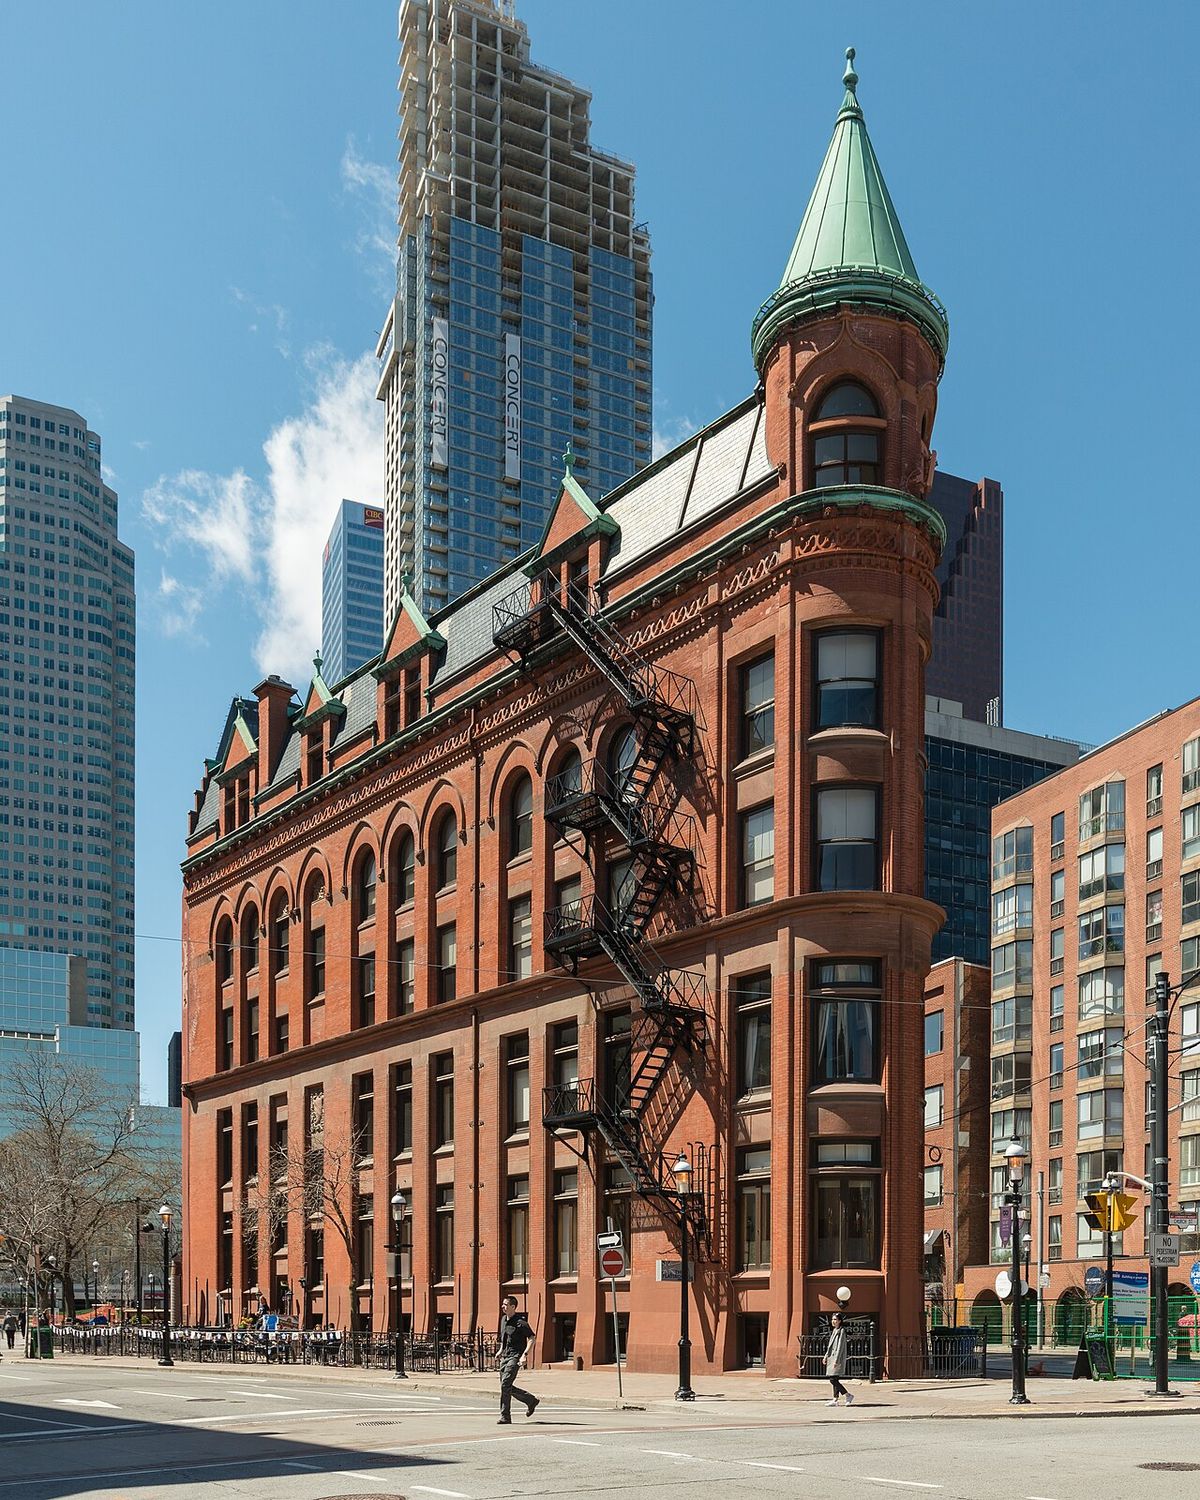
The Gooderham Building is celebrated for its striking triangular plan, a form necessitated by its lot at the convergence of Front and Wellington Streets. The red-brick structure is a five-storey building set upon a high sandstone foundation that rises half a storey above ground level. Architecturally, it incorporates Romanesque elements, notably a pronounced cornice and frieze above the arched windows on the fourth floor. The main entrance on Wellington Street is framed by a French Gothic archway, adding to the building's eclectic stylistic details. The roof is a steep copper design featuring eight gable dormers, evenly split between the north and south facades. The fenestration pattern is linear and consistent across the floors, contributing to its formal, corporate appearance. The window types vary by floor, with the first floor using rectangular sliding windows on the south side and fixed windows on the north, a configuration that is reversed on the second floor. The third, fourth, and fifth floors feature a mix of single-hung and arch-hung windows. The building has three entrances, two of which provide access to the basement pub, The Flatiron and Firkin. The primary office entrance is located on the north side, distinguished by fanciful pinnacle dormers and arch frames in the French Gothic style.
The Flatiron Mural and Artistic Significance
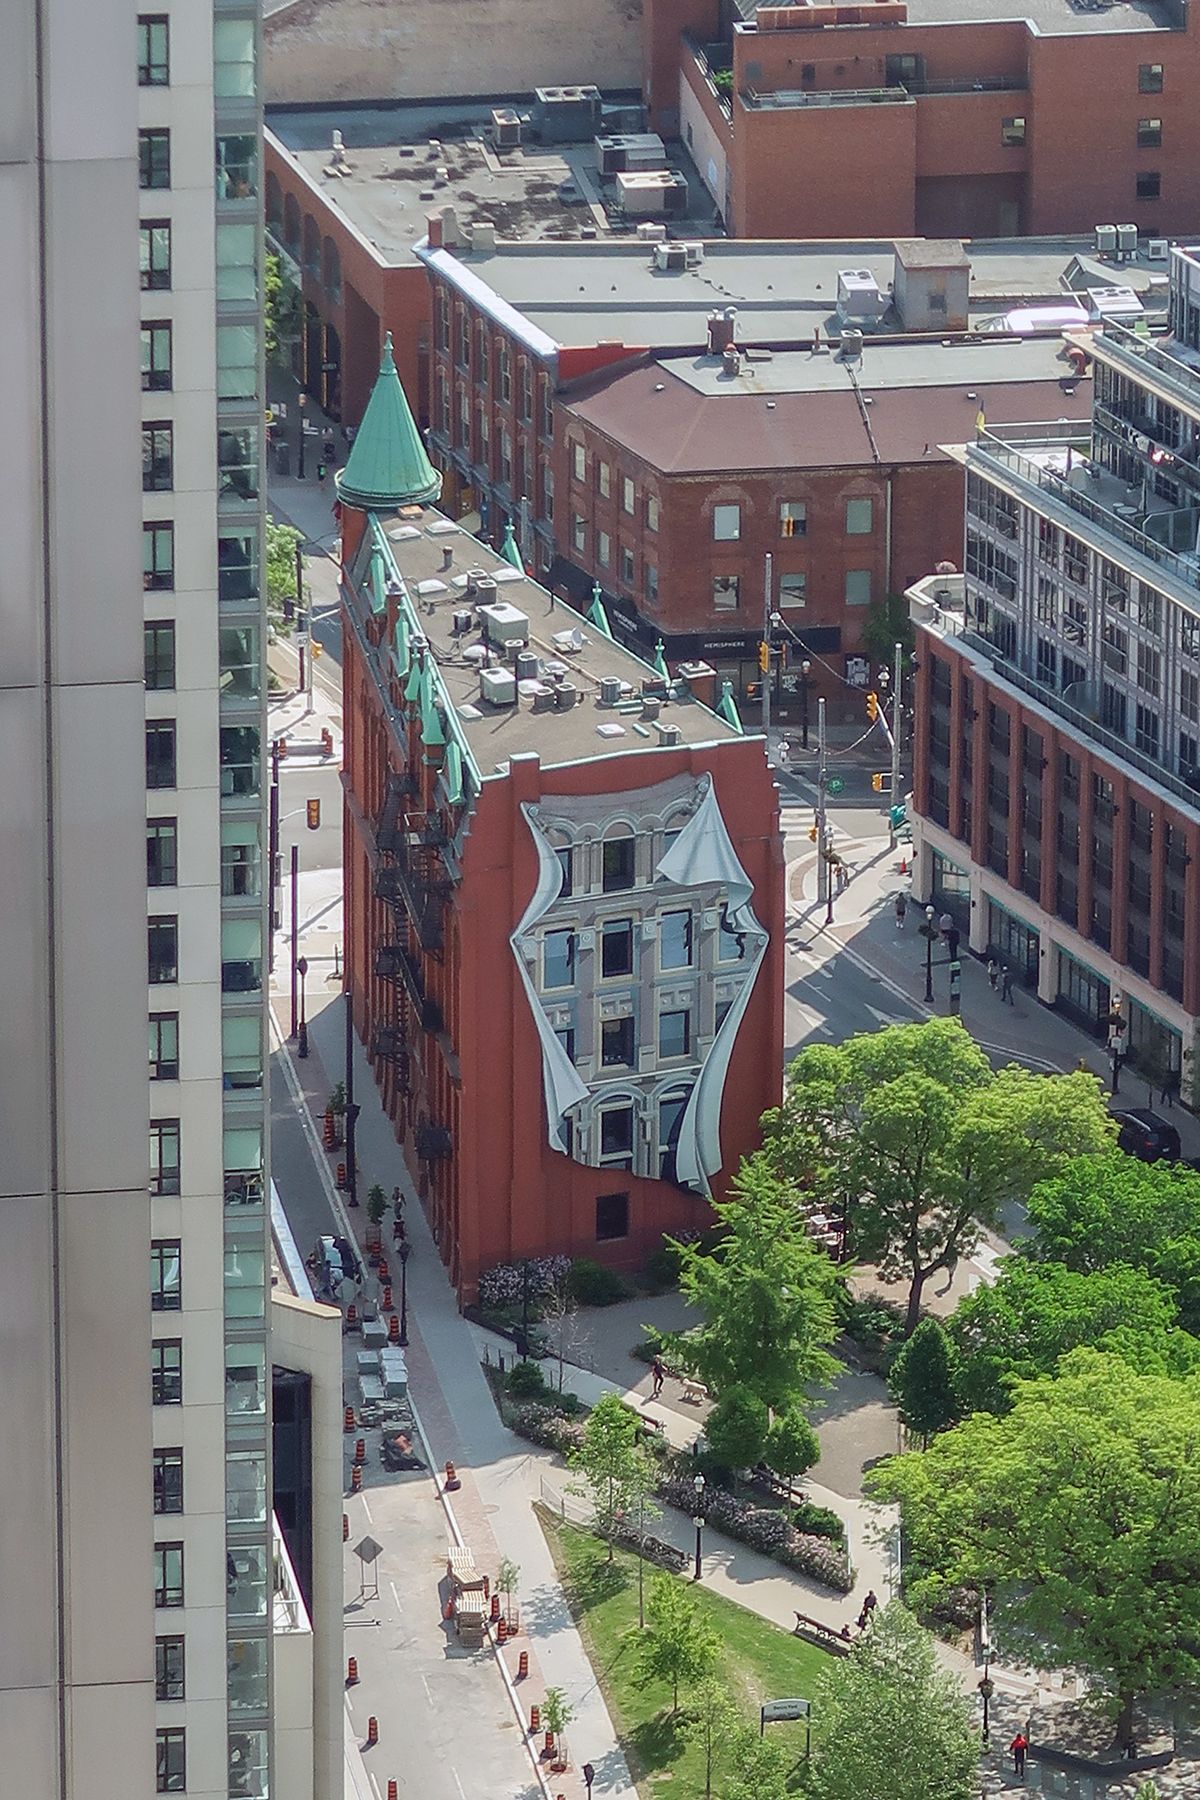
A defining feature of the Gooderham Building is the large-scale trompe-l'œil mural painted on its eastern rear wall, facing Berczy Park. Created by renowned Canadian artist Derek Michael Besant, the Flatiron Mural is a detailed depiction of the Perkins Building, which stands directly across the street. The artwork employs clever visual tricks to enhance the building's facade, making the solid wall appear to have more windows than it actually does. A particularly notable aspect of the mural is the illusion that the edges of the painted building are 'fluttering' away from the wall, as if they are not fully 'tacked' down, creating a dynamic and mobile effect. This public art installation has become an integral part of the building's identity, transforming a blank exterior wall into a celebrated piece of urban artwork. The mural complements the building's historic architecture and contributes significantly to the visual interest of the surrounding streetscape, making it a popular subject for photographers and a key component of the area's character.
Berczy Park and the Surrounding Context
The Gooderham Building is directly adjacent to Berczy Park, a small public green space located at the intersection of Front and Wellington Streets behind the building. The park site has a rich history, having been occupied in the mid-19th century by the notable Clarendon Hotel. By the late 19th and early 20th centuries, the area was filled with commercial buildings housing offices, wholesalers, jewellers, and lithographers. Key structures included the Pacific Buildings, the Sterns Building, and the Janus Building. These buildings were demolished in waves between 1962 and 1967, leaving a vacant lot that was used for parking and later became an informal grass lot by 1975. The City of Toronto formally established a park on the site in 1980, initially with basic benches and walled sections. A major renovation was completed in 2017, transforming the space into the current tree-lined park. The centrepiece of the renovation is a large, whimsical three-tier fountain designed by Montreal landscape architect Claude Cormier.
The fountain's elaborate design has made it a major attraction. It features 27 cast-iron dogs of various breeds, all spouting water towards the centre of the fountain. A single cast-iron cat sculpture looks up at two bird sculptures perched on a nearby wire, adding a narrative element. The structure is crowned by a sculpted bone, and it includes a practical trough at its base for dogs to drink from. This unique installation quickly made Berczy Park a popular destination for residents and tourists, particularly dog lovers, and it provides a charming foreground to the historic Gooderham Building, enhancing the overall appeal of this downtown corner.
- Clarendon Hotel (mid-19th century)
- Pacific Buildings (26-34 Front St.), demolished 1966 to 1967
- Sterns Building (40-42 Front St.), demolished 1962 to 1963
- Janus/Frontwell Building (50 Front St.), demolished 1966 to 1967
- City park established in 1980
- Major renovation with new fountain completed in 2017
- Fountain features 27 cast-iron dogs and a cast-iron cat
- Designed by landscape architect Claude Cormier
Visual Role in Toronto's Streetscape
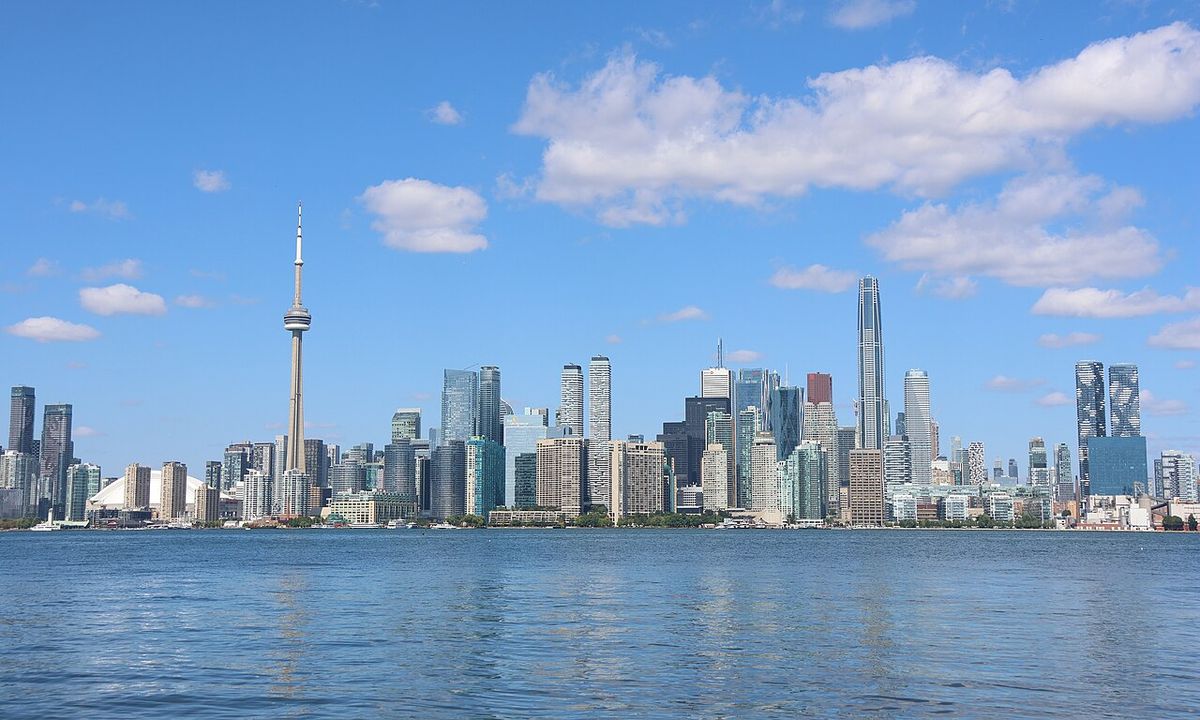
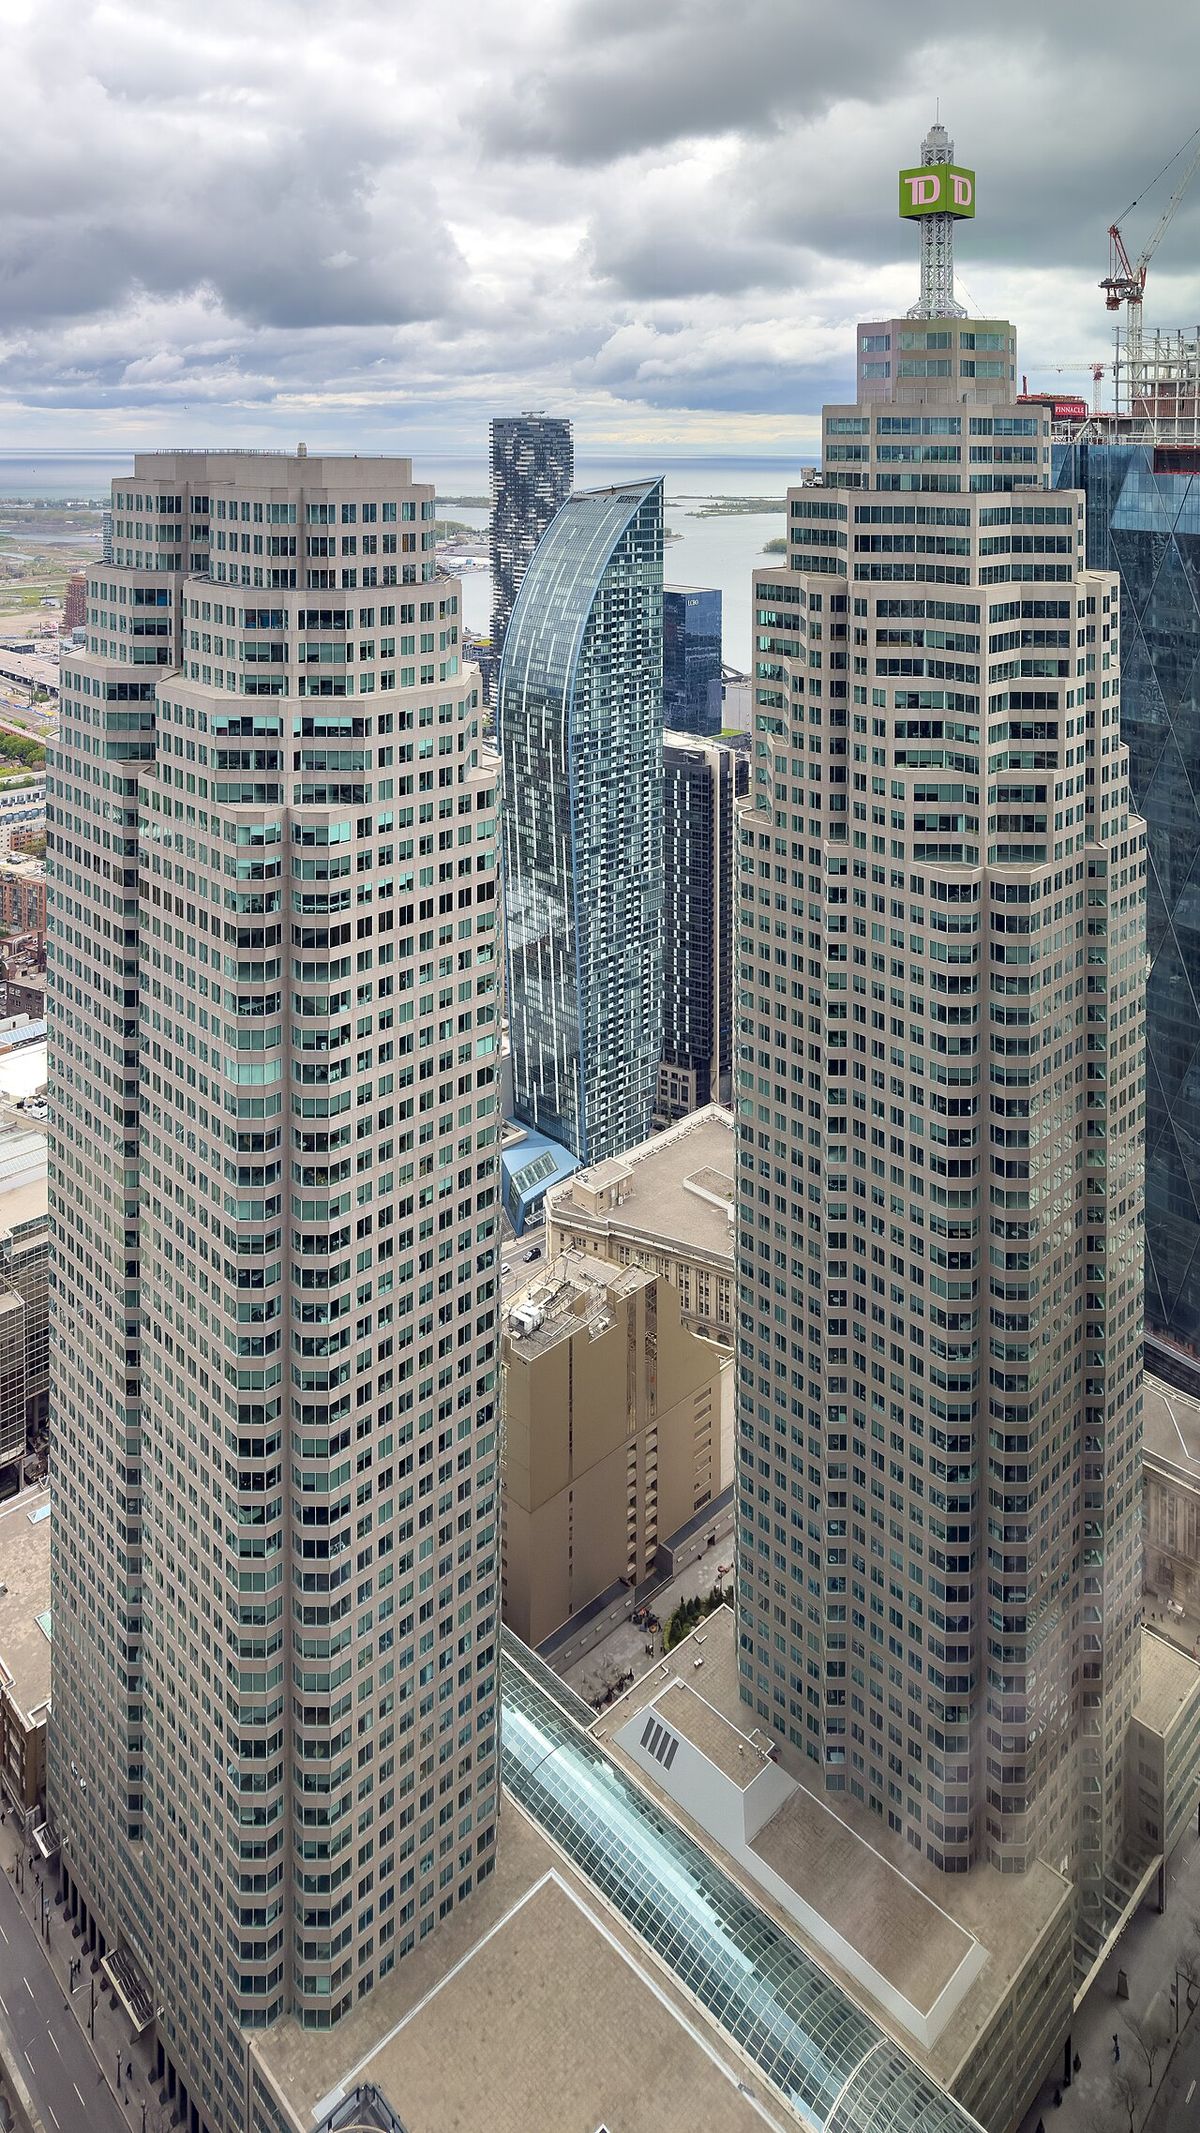
The Gooderham Building holds a significant status within Toronto's urban fabric, largely due to its role in creating one of the city's most photographed and recognized vistas. The view looking west down Front Street towards the building's prominent rounded corner is a classic Toronto image. In this composition, the historic red-brick facade of the Gooderham Building is framed by the heritage commercial blocks that line Front Street, with the modern glass-and-steel skyscrapers of the Financial District, including Brookfield Place, rising dramatically in the background. From certain angles, the CN Tower is also visible behind these towers, layering symbols of Toronto's historical and contemporary identity into a single shot. This vista frequently appears in promotional materials, travel guides, and media representations of Toronto, cementing the building's role as a visual anchor for the downtown core. Its distinctive flatiron shape makes it immediately identifiable and a natural focal point for cityscapes, contributing to its enduring popularity as a subject for artists and photographers.
Current Use and Tenancy
The Gooderham Building continues to function primarily as commercial office space, housing a variety of professional tenants. The building's basement and a portion of its ground floor are occupied by a pub known as The Flatiron and Firkin. This establishment has its own separate entrances on the Front Street side, both at basement and first-floor levels, and includes a large patio that wraps around the south side of the building. Importantly, there is no public access to the pub from the office areas of the building, maintaining a separation between the commercial tenants and the hospitality business. The main office entrance remains on the north side of the building. Under the ownership and management of the Lee Chow Group, the building is maintained as a viable piece of Toronto's commercial real estate while respecting its heritage status. Its ongoing use demonstrates how historic structures can be adaptively reused for modern purposes without compromising their architectural integrity or historical value.
Questions about Gooderham Building
Where is the Gooderham Building located?
The Gooderham Building is located at 49 Wellington Street East in downtown Toronto, Ontario. It sits at the eastern edge of the city's Financial District, in the St. Lawrence neighbourhood. The building is wedged between Front Street and Wellington Street, where they join to form a triangular intersection. This location places it east of Yonge Street in the heart of the city.
Why is it called the Flatiron Building?
It is called the Flatiron Building due to its prominent narrow wedge shape. This shape is characteristic of a flatiron building. The triangular design was an early example of this architectural style. The shape is a result of its location on a triangular city lot.
What is the mural on the back of the building?
The mural on the back wall is the Flatiron Mural by Canadian artist Derek Michael Besant. It uses a trompe-l'œil effect to create an illusion of more windows. The mural gives the wall a mobile effect with edges that appear to be fluttering. It is a picture of the Perkins Building located directly across the street.
What is Berczy Park and how is it related to the building?
Berczy Park is a small park located behind the Gooderham Building at Front Street and Wellington Street. Renovations completed in 2017 added a large three-tier fountain designed by Claude Cormier. The fountain features 27 cast-iron dogs and a cat sculpture. The park provides a green public space directly adjacent to the historic building.
When was the Gooderham Building built and who designed it?
The Gooderham Building was completed in 1892. It was designed by architect David Roberts Jr. for the distiller George Gooderham Sr., a son of the distillery's founder, and the original construction cost was $18,000. The building served as the office for the Gooderham and Worts distillery until 1952. It replaced a previous, shorter building on the site known as the Coffin Block which had the same distinctive triangular shape. This red brick edifice is an early and prominent example of a flatiron building in Canada.
Is the Gooderham Building a heritage site?
Yes, the Gooderham Building was designated a historic site under the Ontario Heritage Act in 1975. Following this designation, the Ontario Heritage Foundation attained a Heritage Easement on the property in 1977. The building was bought and saved from potential demolition in 1975 by David Walsh and Robert Phillips, who initiated partial restoration. Further restoration work was undertaken in 1998 by subsequent owners Michael and Anne Tippin. This legal heritage protection helps preserve the building's significant architectural and historical value for future generations.
Sources and further reading
- Gooderham Building (Wikipedia)
- Gooderham Building (hotelvictoriatoronto.com)
- Building Toronto, The Gooderham Building (heritagetoronto.org)
- Gooderham Building | Toronto Private Tours (travelcurious.com)
Checked by the Your Space Hamilton desk. Last updated 2026-10-23.