Brookfield Place
Brookfield Place is a major office and retail complex in the financial core of downtown Toronto, Ontario. The development occupies a full city block bounded by Yonge, Wellington, Bay, and Front Streets, encompassing over 2.1 hectares (5.2 acres). The complex contains 242,000 square metres (2,604,866 square feet) of office space and 59,000 square feet (5,481 square metres) of retail space. It consists of two towers, the TD Canada Trust Tower and the Bay Wellington Tower, which are linked by the Allen Lambert Galleria. The complex is a critical hub for business, tourism, and urban connectivity in Canada's largest city.
Architecture and Design
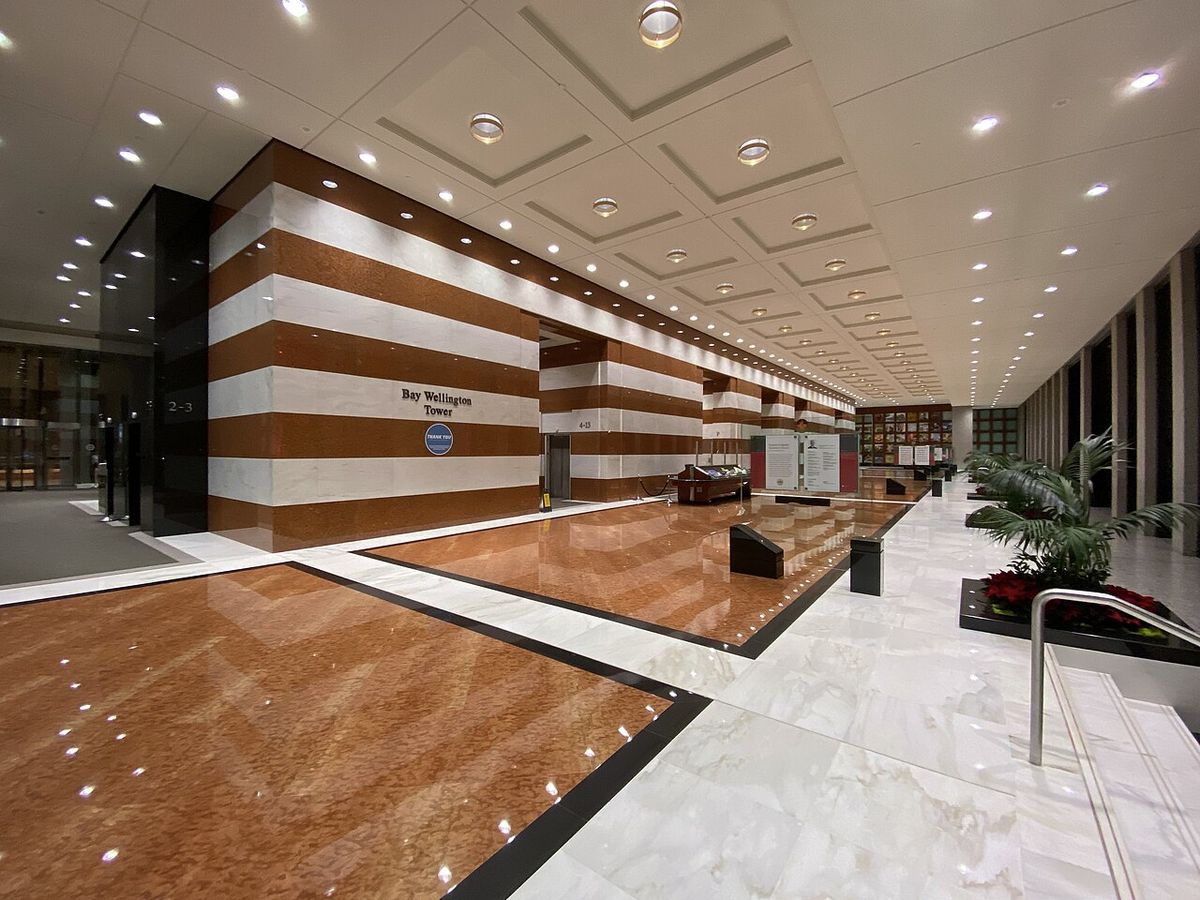
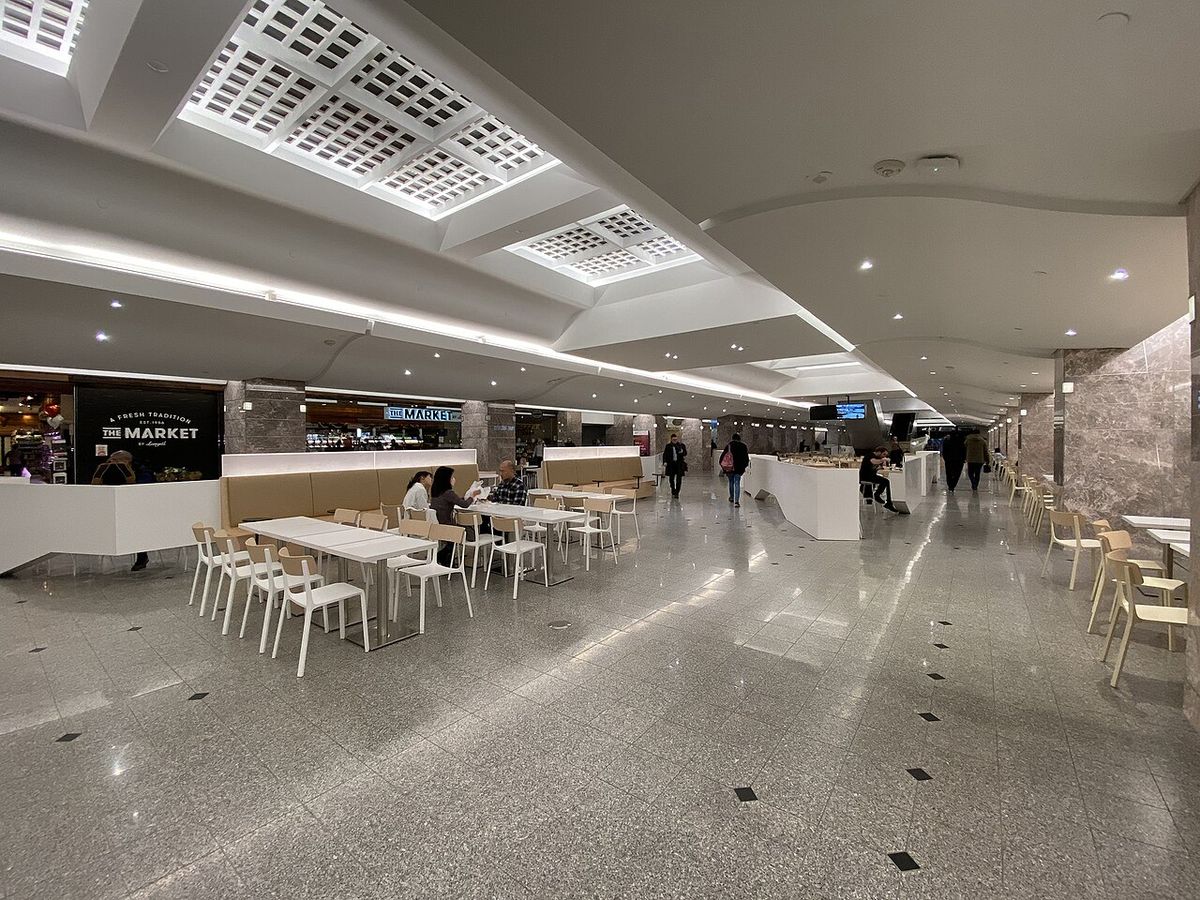
The architectural identity of Brookfield Place is defined by its two soaring office towers and the celebrated atrium that connects them. The TD Canada Trust Tower at 161 Bay Street and the Bay Wellington Tower at 181 Bay Street provide the complex's primary office footprint. These modern structures are integrated with a dozen carefully preserved heritage buildings, creating a blend of Toronto's historical and contemporary architectural fabric. The entire complex is linked to the city's extensive underground PATH network, which includes a variety of shops and a food court in the basement levels.
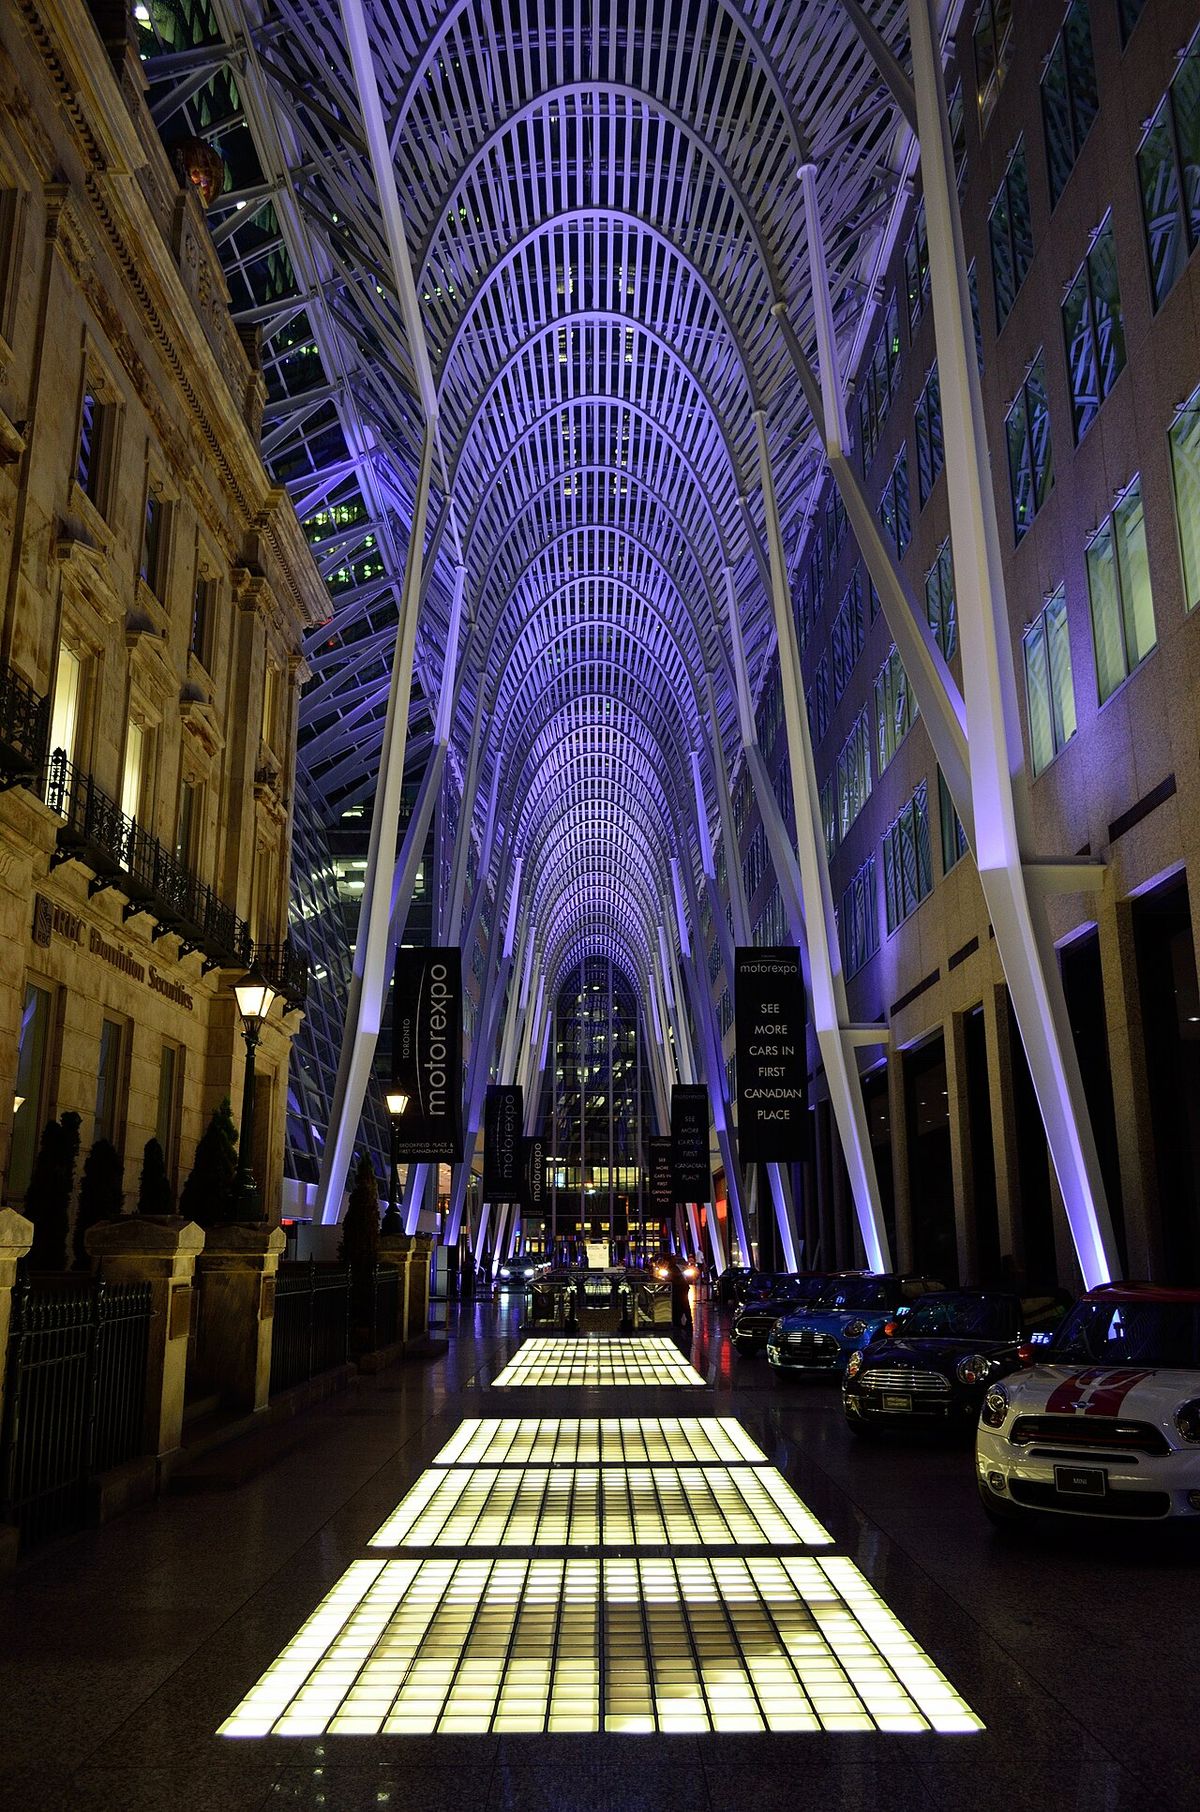
The most distinctive architectural element is the Allen Lambert Galleria, a six-storey-high pedestrian thoroughfare designed by Spanish architect Santiago Calatrava. Structural design was completed by Yolles Partnership Inc., and PCL Construction served as the general contractor. The Galleria is structured by eight freestanding supports on each side that branch into parabolic arches, evoking a forest canopy or a tree-lined avenue. This design, sometimes called the 'crystal cathedral of commerce,' was the result of an international competition and was incorporated to satisfy the City of Toronto's public art requirements for the development.
The structural steel for the Allen Lambert Galleria was fabricated by Canron Construction Corporation. The parabolic arched roof that Santiago Calatrava created for the assembly hall of the Wohlen High School in Wohlen, Switzerland, is generally considered to be a precursor of the vaulted, parabolic ceiling in the Galleria. The Galleria is a frequently photographed space and is heavily featured as a backdrop for news reports, as well as TV and film productions. The six-floor-high pedestrian thoroughfare is structured by eight freestanding supports on each side of the Galleria, which branch out into parabolic shapes. The Galleria was incorporated into the development in order to satisfy the City of Toronto's public art requirements.
Tenants and Ownership
Brookfield Place serves as a headquarters for its namesake owner, Brookfield Properties, which owns the Bay Wellington Tower section of the complex. The other major tower, the TD Canada Trust Tower, has a distinct ownership structure. It was originally owned entirely by the Ontario Municipal Employees Retirement System through its subsidiary Oxford Properties. In a significant real estate transaction in late 2012 or early 2013, OMERS completed a swap, reducing its stake to 50 percent with the other 50 percent stake acquired by the Public Sector Pension Investment Board, though PSP Investments has a policy of not commenting on specific transactions.
The swap valued the 50 percent stake in the TD Canada Trust Tower at C$465 million, or C$750 per square foot, a record for commercial property in Canada. The complex contains 242,000 m2 of office space and 59,000 sq ft of retail space. The complex is also connected to the PATH, which includes several shops and a food court in its basement. Brookfield Place is an office and retail complex in downtown Toronto, Ontario, Canada. The complex consists of two towers, the TD Canada Trust Tower and the Bay Wellington Tower, linked by the Allen Lambert Galleria.
Hockey Hall of Fame
A significant part of Brookfield Place's cultural and historical importance is its incorporation of the Hockey Hall of Fame. The Hall is housed in a former Bank of Montreal branch building constructed in 1885, located at the northwest corner of Yonge and Front Streets. This heritage structure was preserved and integrated into the modern complex, providing a stately home for Canada's premier hockey museum. The building's grand interior, with its high ceilings and ornate details, offers a fitting environment for the sport's most cherished artifacts.
Brookfield Place is also the home of the Hockey Hall of Fame, housed in an opulent former bank from 1885. The opulent former Bank of Montreal branch at the northwest corner of Yonge and Front streets, built in 1885, also forms part of the complex and now serves as part of the Hockey Hall of Fame. It contains portraits of all Hall of Fame inductees and houses a number of hockey trophies, including the first Stanley Cup trophy. The complex also includes 12 preserved heritage buildings.
Redevelopment and Future Plans
The owners of Brookfield Place have active plans to further evolve the complex with a major residential addition. The proposal, known as 20 Front Street West, involves the redevelopment of the existing 14-storey office building at 22 Front Street West. The plan is to replace it with a 52-storey residential apartment tower designed by KPMB Architects. This new tower would rise to a height of 175 metres, or 574 feet, significantly altering the skyline at the southern edge of the complex and introducing a new vertical element to the area.
Brookfield, the owners of the complex, currently have plans to redevelop 22 Front St W, currently a 14 storey office building, into a 52 storey residential apartment tower. The proposal, known as 20 Front St W, will house 599 apartment units, and will stand 175m tall. It is designed by KPMB Architects. 22 Front St W originally had a proposal in 1990, during construction of the complex, known as 'Brookfield Place Phase III', however, this proposal was never built.
Heritage Preservation
A defining characteristic of Brookfield Place is its commitment to preserving Toronto's architectural history amidst a large-scale modern development. The complex incorporates twelve heritage buildings that were carefully maintained and restored during construction. This approach ensured that the historic streetscape, particularly along Front and Yonge Streets, was not lost but rather integrated into the new urban fabric. The most prominent of these heritage structures is the 1885 Bank of Montreal building that now houses the Hockey Hall of Fame. Other preserved facades and buildings contribute to the character of the complex's perimeter and the experience within the Allen Lambert Galleria, where some historic building fronts form the 'avenue' walls. This synthesis of old and new is a key part of the development's architectural philosophy and its success as a civic space. The heritage elements include:
- The 1885 Bank of Montreal building (Hockey Hall of Fame)
- Multiple preserved commercial facades along Front Street West
- Historic structures integrated along Yonge Street
- Heritage elements forming the side walls of the Allen Lambert Galleria
Role in the Urban Fabric
Brookfield Place functions as a critical piece of infrastructure within downtown Toronto's daily life. Its location at the heart of the Financial District ensures it is a primary workplace for thousands of people. The complex's design prioritizes pedestrian movement, with the Allen Lambert Galleria acting as a major public thoroughfare that channels foot traffic from Bay Street through to Sam Pollock Square and beyond. This creates a sheltered urban room that is active throughout the year and serves as a key public space. Shoppers and commuters can access the complex's basement-level retail and food court without ever stepping outside, a valuable feature during the city's winters. This connection also links Brookfield Place to a vast array of other office towers, transit stations, shopping centres, and entertainment venues, solidifying its position as a central node in the city's interconnected downtown core. The combination of office, retail, cultural, and future residential uses makes it a definitive example of a mixed-use urban centre that supports diverse activities.
Questions about Brookfield Place
What is the Allen Lambert Galleria?
The Allen Lambert Galleria is an atrium designed by Spanish architect Santiago Calatrava that connects Bay Street with Sam Pollock Square. The six-floor-high pedestrian thoroughfare is structured by eight freestanding supports on each side of the Galleria, which branch out into parabolic shapes. The Galleria was incorporated into the development in order to satisfy the City of Toronto's public art requirements. It is a frequently photographed space and is heavily featured as a backdrop for news reports, as well as TV and film productions.
What are the future development plans for Brookfield Place?
Brookfield, the owners of the complex, currently have plans to redevelop 22 Front St W, currently a 14 storey office building, into a 52 storey residential apartment tower. The proposal, known as 20 Front St W, will house 599 apartment units, and will stand 175m tall. It is designed by KPMB Architects. 22 Front St W originally had a proposal in 1990, during construction of the complex, known as 'Brookfield Place Phase III', however, this proposal was never built.
Where is Brookfield Place located in Toronto?
Brookfield Place is an office and retail complex in downtown Toronto, Ontario, Canada, comprising the 2.1 hectare block bounded by Yonge Street, Wellington Street West, Bay Street, and Front Street West. The complex contains 242,000 square metres of office space and 5,481 square metres of retail space. It consists of two primary towers, the TD Canada Trust Tower at 161 Bay Street and the Bay Wellington Tower at 181 Bay Street, which are linked by the Allen Lambert Galleria. The site also incorporates 12 preserved heritage buildings. This central location places it within the heart of Toronto's financial district.
Is the Hockey Hall of Fame part of Brookfield Place?
Yes, Brookfield Place is the home of the Hockey Hall of Fame. The Hall of Fame is housed in an opulent former Bank of Montreal branch built in 1885, located at the northwest corner of Yonge and Front streets, which forms part of the complex. This historic building contains portraits of all Hall of Fame inductees. It also houses a number of significant hockey trophies, most notably the first Stanley Cup trophy. This integration of a major sports museum within a commercial office complex is a distinctive feature of Brookfield Place.
Who owns Brookfield Place?
Brookfield Place serves as the headquarters for Brookfield Properties, which owns the Bay Wellington Tower section of the complex. The ownership of the TD Canada Trust Tower is more complex. It was originally owned entirely by the Ontario Municipal Employees Retirement System through its subsidiary Oxford Properties. In late 2012 or early 2013, OMERS and an entity reported as the Public Sector Pension Investment Board completed a swap transaction. This deal reduced OMERS's ownership stake in the tower to 50 percent and valued that 50 percent stake at 465 million Canadian dollars, a record price per square foot for Canadian commercial property at the time.
How is Brookfield Place connected to Toronto's PATH?
The Brookfield Place complex is directly connected to Toronto's underground PATH pedestrian network. This connection provides sheltered access to a vast array of downtown shops, services, and other buildings. Within the basement level of Brookfield Place itself, the PATH includes several retail shops and a food court for the convenience of office workers and visitors. This integration into the PATH system is a key feature of the complex's design, enhancing its accessibility and utility as a major downtown hub throughout the year.
Sources and further reading
- Brookfield Place (Wikipedia)
- Brookfield Place Toronto: Iconic Landmark in the Financial ... (axiistenantapp.com)
- Tag: Brookfield Place (scenesto.com)
- Brookfield Place Calgary (afkstudios.com)
- Brookfield Place (formerly BCE Place) - B+H ... (bharchitects.com)
Checked by the Your Space Hamilton desk. Last updated 2026-10-19.