Toronto City Hall
Toronto City Hall, often called New City Hall, is the seat of the municipal government of Toronto, Ontario, and one of the city's most architecturally distinctive landmarks. Designed by Finnish architect Viljo Revell, the building is a prominent example of Neo-Expressionist Modern architecture and opened to the public in 1965. The complex includes the adjacent Nathan Phillips Square, a major public plaza that was designed and opened concurrently with the hall. The project, born from an influential international design competition, represents a significant cultural and architectural turning point for Toronto and for the design of civic spaces across Canada.
Historical Context and Early Proposals
The need for a new city hall in Toronto became pressing after the Second World War, as the Old City Hall, occupied since 1899, was severely overcrowded. The first formal proposal for a civic square at the Queen and Bay streets intersection dates to 1905, inspired by the City Beautiful movement. A more detailed plan by architect John Lyle in 1911 envisioned a grand civic square with monumental government buildings, though only the Classical-style Land Registry Office, built in 1917, was realized from this vision. Another proposal in 1927 was shelved due to the Great Depression. In 1947, Toronto voters approved a referendum to spend two million dollars on land acquisition for a new city hall and square in the block bounded by Queen, Bay, Chestnut, and Albert streets. This area was largely occupied by Toronto's first Chinatown and the large Shea's Hippodrome theatre, which operated until 1956.
In 1952, a Civic Advisory Committee proposed a conservative design linking a new office block to the existing Land Registry Office and a new police headquarters. This plan was widely criticized and subsequently abandoned. By 1954, city council approved a partnership of three major local architectural firms to create a new design. Their November 1955 proposal featured a symmetrical, limestone-clad Modernist building facing a landscaped square. This design was harshly criticized by prominent architects like Frank Lloyd Wright and Walter Gropius, and was rejected by voters in a municipal election that same year. The public and professional backlash set the stage for a radically different approach to selecting a design.
The International Design Competition
Mayor Nathan Phillips championed the idea of an international design competition to select the architect for the new city hall. In 1956, Toronto City Council agreed, and the Ontario Association of Architects was persuaded to allow its first international competition, provided international entrants partnered with a local architect. A distinguished jury was assembled, including Canadian architect Ned Pratt, Italian Ernesto Nathan Rogers, Finnish-American Eero Saarinen, British-Canadian Gordon Stephenson, and British planner William Holford. The competition generated enormous interest, attracting 540 satisfactory entries from 42 countries by the April 1958 deadline, with the largest numbers coming from the United States, Canada, and Great Britain.
The jury initially discarded the submission from Finnish architect Viljo Revell. However, Eero Saarinen, arriving late, insisted on reviewing the discarded entries and championed Revell's design, convincing the other judges to reconsider. Revell's proposal was included among the eight finalists, who were each paid $7,500 to develop their designs further over four months. The other finalists were John Andrews, Halldor Gunnløgsson and Jørn Nielsen, William Hayward, David Horne, Frank Mikutowski, I.M. Pei, and the firm Perkins & Will. In September 1958, the jury selected Revell's design as the winner, with Pratt, Rogers, and Saarinen in favour, while Holford and Stephenson dissented over budget concerns. Revell received a $25,000 prize and an estimated one million dollars in fees to supervise construction, partnering locally with John B. Parkin Associates.
- John Andrews (United States)
- Halldor Gunnløgsson and Jørn Nielsen (Denmark)
- William Hayward (United States)
- David Horne (Canada)
- Frank Mikutowski (United States)
- I.M. Pei (United States)
- Perkins & Will (United States)
- Viljo Revell (Finland)
Public and critical reaction to the winning design was sharply divided. Frank Lloyd Wright derided it as a "head marker for a grave," while other critics used unflattering comparisons. However, many architects and the competition jurors expressed strong admiration for its originality and monumental quality. The competition itself was a landmark event, broadcast nationally on CBC television and sparking a nationwide discussion on public architecture. It established a new norm for design competitions for civic buildings across Canada, influencing subsequent competitions in cities like Winnipeg, Red Deer, and Brantford.
Design and Architectural Features
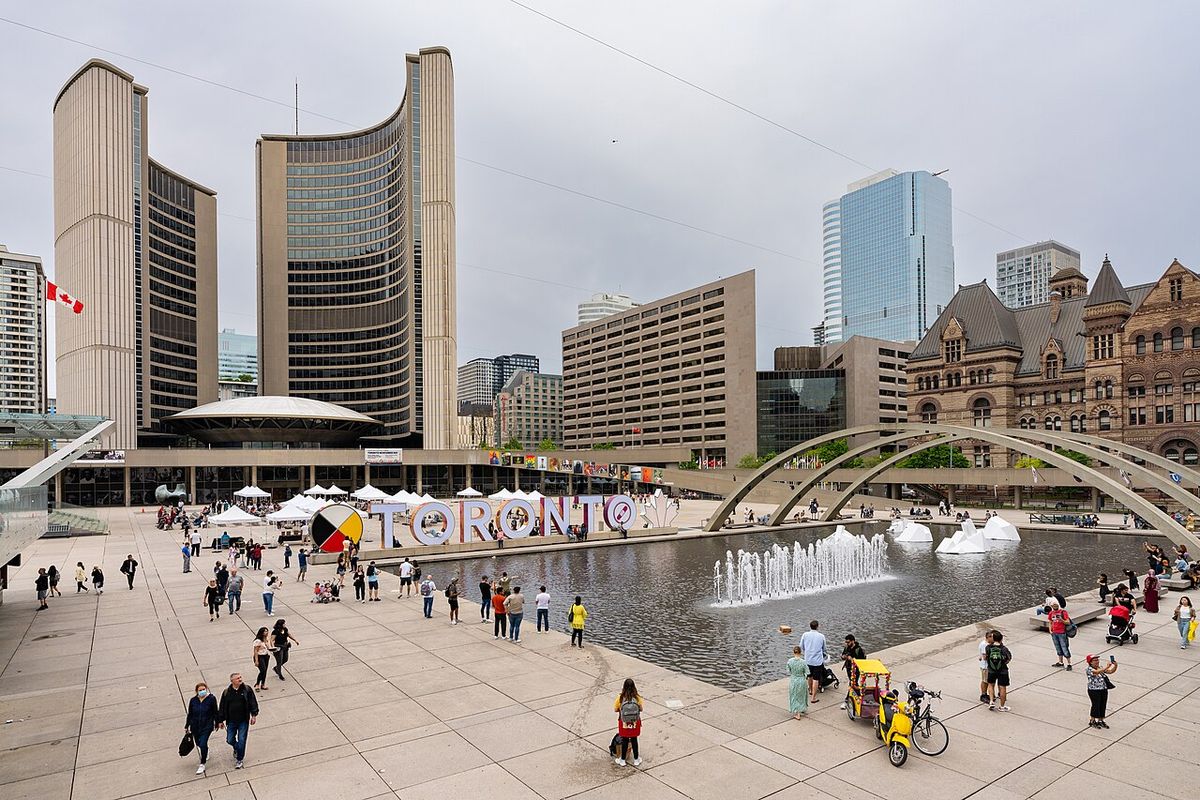
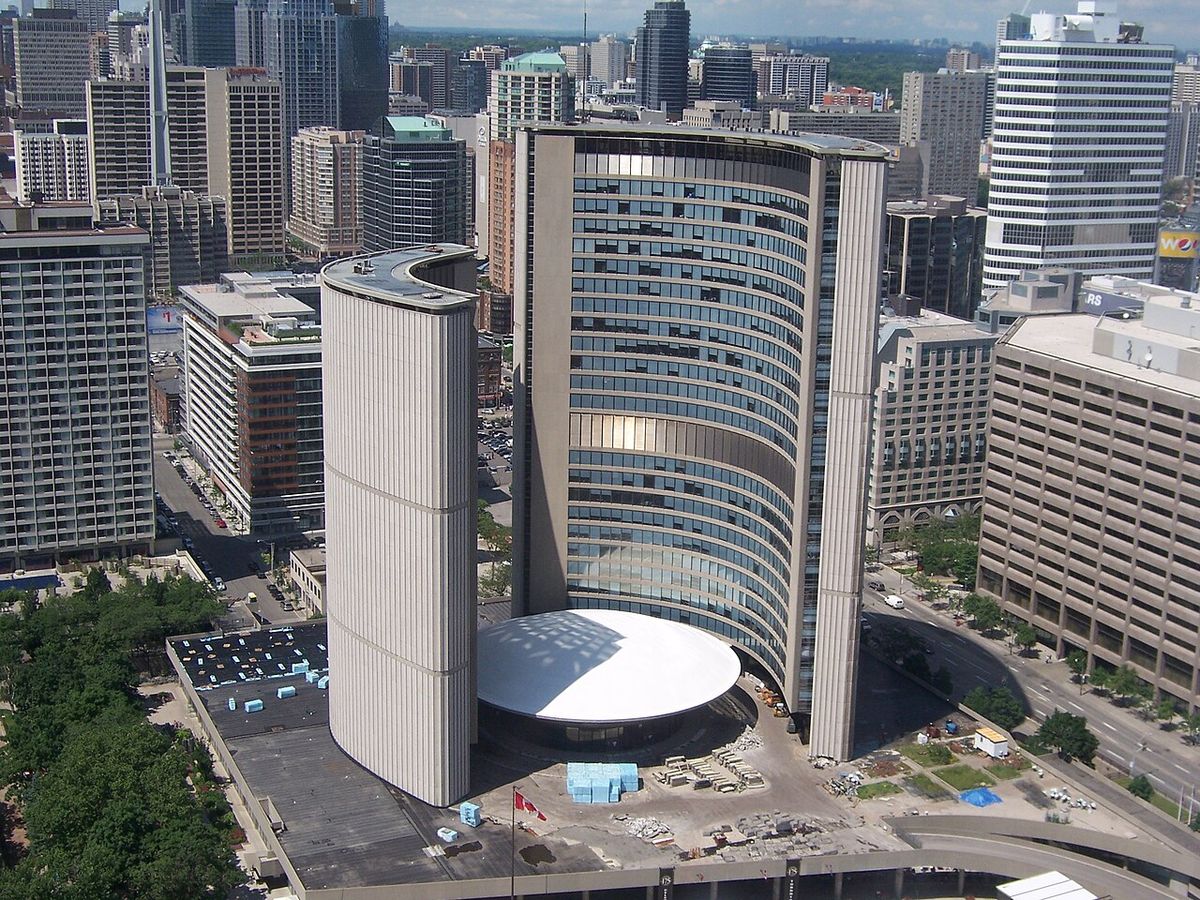
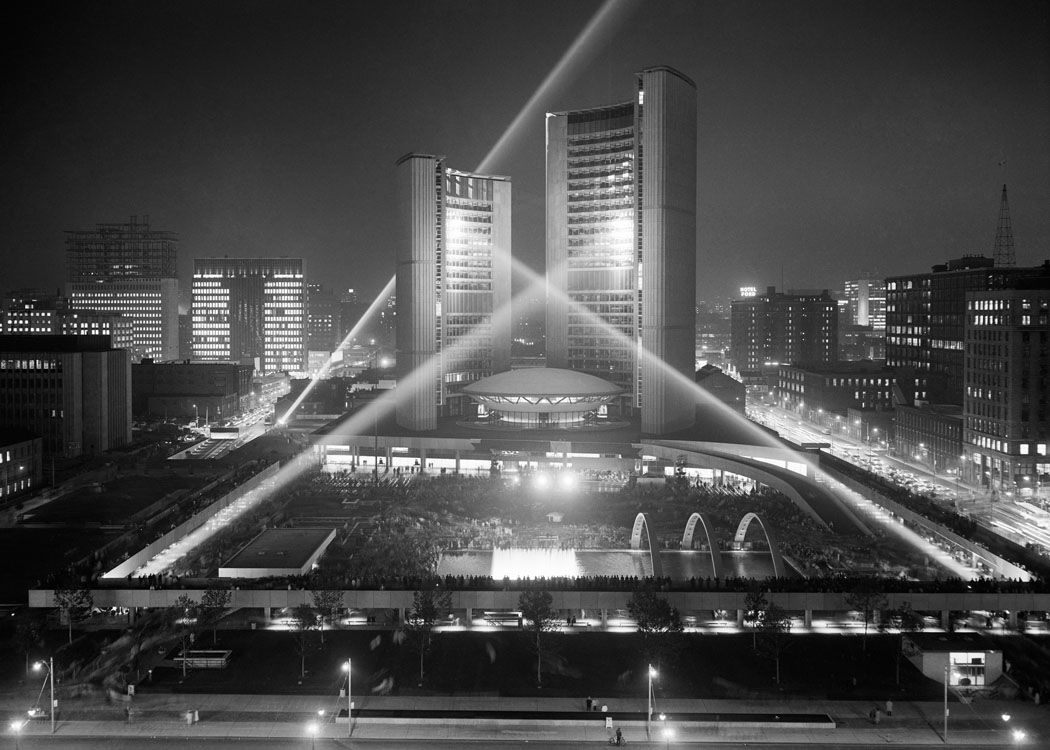
Viljo Revell's design for Toronto City Hall is a striking example of Neo-Expressionist Modern architecture, characterized by its two curved office towers of unequal height embracing a saucer-shaped council chamber. The exterior walls of the towers are clad in precast concrete panels embedded with vertical strips of Botticino marble, intended to create a sparkling effect when illuminated. The council chamber, a low drum-like structure, is prominently expressed to the outside, fulfilling the competition's emphasis on making the building's functions legible in its form. The entire composition sits on a raised podium, with the main public entrance leading into a grand interior galleria.
The design was consciously sculptural and dramatic, intended to stand apart from Toronto's other structures and from administrative buildings elsewhere. Revell worked closely with collaborators Heikki Castren, Bengt Lundsten, and Seppo Valjus, whom he considered co-architects. The integrated design of Nathan Phillips Square, with its reflecting pool, concrete arches, and open plaza, was conceived as an integral part of the civic complex. The square was designed to be a flexible public space for gatherings, ceremonies, and daily use, representing Canada's first modern civic square and inspiring similar spaces in other Canadian municipalities.
Construction Challenges and Delays
Construction on the new city hall began after the official sod-turning ceremony on November 7, 1961. The project faced significant challenges and delays almost from the outset. The final construction budget was settled at $24 million, an increase from the originally approved $18 million, which required approval from the Ontario Municipal Board. To help manage costs, the Toronto Parking Authority agreed to fund the complete underground parking garage. The construction contract was awarded to Anglin Norcross Ontario with a bid of $23.58 million, coming in under budget allowed city council to add an extra floor to each tower.
Numerous factors contributed to construction delays. The architects were late in providing detailed drawings to the contractor. Indecision within city council over the location of a staff cafeteria, with debates about placing it on the east tower rooftop or in the basement, caused further hold-ups. By October 1962, the project was already eight weeks behind schedule, and by March 1963, structural work was five months behind. City council voted to stop payments to the contractor and prohibit further design changes in an attempt to regain control. These cumulative delays forced the abandonment of the plan to open the building for occupancy in the summer of 1964. The project also involved the staged demolition of the old Land Registry Office, with a section demolished in 1962 while the rest remained in use during excavation.
Opening and Cultural Significance
Toronto City Hall officially opened in 1965, with Nathan Phillips Square opening concurrently. The building quickly became a defining symbol of a modern, forward-looking Toronto. The time capsule for the building was placed in a foundation column on November 7, 1962, Mayor Nathan Phillips' 70th birthday. The capsule contains municipal handbooks, historical coins and stamps, the city's coats of arms, microfilms of newspapers, a city map, and photographs from a 1959 royal visit.
The project's cultural impact extended far beyond its physical presence. The international design competition democratized the process of selecting public architecture and made it a subject of national interest. The CBC broadcast the winner announcement live and produced a documentary on the project, reflecting its significance. The success of the competition encouraged other Canadian cities to hold similar open contests for their civic buildings. The inclusion of Nathan Phillips Square as an integral public space set a new standard for urban design, emphasizing the importance of accessible, multi-use plazas as the heart of civic life. Architectural historian Claude Bergeron identified it as Canada's first modern civic square.
Architect Viljo Revell and Later Developments
Viljo Revell moved to Toronto with his family to supervise the construction, residing in Don Mills. His key design collaborators also came to Toronto for extended stays in 1959. However, complex tax issues arose as both the Canadian and Finnish governments claimed he owed taxes on his income from the project. In October 1962, Revell moved to Boston to teach at MIT and commuted to Toronto only three days a week to avoid Canadian residency taxation. He suffered a stroke in Mexico in the autumn of 1963 and subsequently returned to Helsinki. Revell made only one visit to Toronto to view the nearly completed project in October 1964, and died of a heart attack a week later at the age of 54, never seeing the building fully occupied.
The legacy of Revell's design is enduring. Toronto City Hall remains a globally recognized architectural icon and a fully functional seat of government. Nathan Phillips Square has been the site of countless public events, protests, celebrations, and seasonal activities like ice skating. The building and square together continue to serve as the physical and symbolic centre of Toronto's civic identity, a result of the ambitious mid-century vision that created them.
Key Statistics and Facts
The construction and design of Toronto City Hall involved substantial figures and precise specifications. The table below outlines key numerical facts related to the project's budget, scale, and competition. These figures illustrate the scale of the undertaking, from the global interest in the competition to the significant municipal investment required to realize Revell's complex design. The decision to add a floor to each tower after the contractor's bid came in under budget demonstrates how the project evolved during construction. The financing model, which included a separate authority paying for the parking garage, was innovative for its time and helped make the overall project financially feasible for the city.
| Item | Detail |
|---|---|
| Final Construction Budget | CA$24 million |
| Winning Design Prize | CA$25,000 |
| Estimated Architect Fees | CA$1 million |
| Cost of Precast Concrete Panels | CA$2.5 million |
| Number of Competition Entries | 540 |
| Number of Countries Represented | 42 |
| Payment to Finalists | CA$7,500 each |
| Underground Parking Cost | Funded by Toronto Parking Authority |
The specialized precast concrete panels for the outside walls of the towers required a new machine to be built by the Toronto Cast Stone Company. The panels were clad with vertical strips of Botticino marble intended to help the walls sparkle when floodlit. The contract for these panels cost a total of 2.5 million Canadian dollars. This technical complexity was part of the construction of Toronto City Hall, a major civic undertaking.
Questions about Toronto City Hall
Who designed Toronto City Hall?
Toronto City Hall was designed by Finnish architect Viljo Revell, who won an international design competition in 1958. The structural engineering was handled by Hannskarl Bandel. As required by the competition rules, Revell partnered with the local Toronto firm John B. Parkin Associates to supervise the construction. Revell's design collaborators, whom he considered co-architects, were Heikki Castren, Bengt Lundsten, and Seppo Valjus.
When did Toronto City Hall open?
Toronto City Hall opened in 1965. Construction began after the sod-turning ceremony on November 7, 1961, but the project experienced significant delays. The original plan to open the building for occupancy in the summer of 1964 was abandoned due to these construction setbacks. The adjacent Nathan Phillips Square was designed and opened at the same time as the city hall building itself.
What architectural style is Toronto City Hall?
Toronto City Hall is a prime example of Neo-Expressionist Modern architecture. Its most distinctive features are the two curved office towers of different heights that embrace the low, saucer-shaped council chamber. The exterior uses precast concrete panels with strips of Botticino marble. The design was selected for its sculptural, dramatic form intended to be a unique symbol for the city.
What was the cost to build Toronto City Hall?
The final construction budget for Toronto City Hall and Nathan Phillips Square was CA$24 million. This was an increase from the CA$18 million originally approved by voters. The construction contract was awarded to Anglin Norcross Ontario for CA$23.58 million. Additional costs included CA$2.5 million for the specialized precast concrete wall panels and CA$1 million in estimated fees for architect Viljo Revell.
What is Nathan Phillips Square?
Nathan Phillips Square is the large public plaza directly in front of Toronto City Hall, named after Mayor Nathan Phillips who championed the new city hall project. Designed as an integral part of Viljo Revell's winning competition entry, it opened in 1965. The square features a reflecting pool that becomes a skating rink in winter, concrete arches, and ample open space for public gatherings. It is considered Canada's first modern civic square.
Why was an international competition held to design it?
An international competition was held after earlier proposals by local architects were rejected by both professionals and the public. Mayor Nathan Phillips pushed for the competition to ensure a bold, world-class design. It was the first international architectural competition permitted by the Ontario Association of Architects. The competition aimed to find an original and imaginative solution, ultimately attracting 540 entries from 42 countries and sparking a national conversation on public architecture.
Sources and further reading
- Toronto City Hall (Wikipedia)
- Neighbourhoods & Communities (toronto.ca)
- Toronto City Hall History: From The Ward to Nathan ... (torontoguardian.com)
Checked by the Your Space Hamilton desk. Last updated 2026-10-19.