One Bloor West
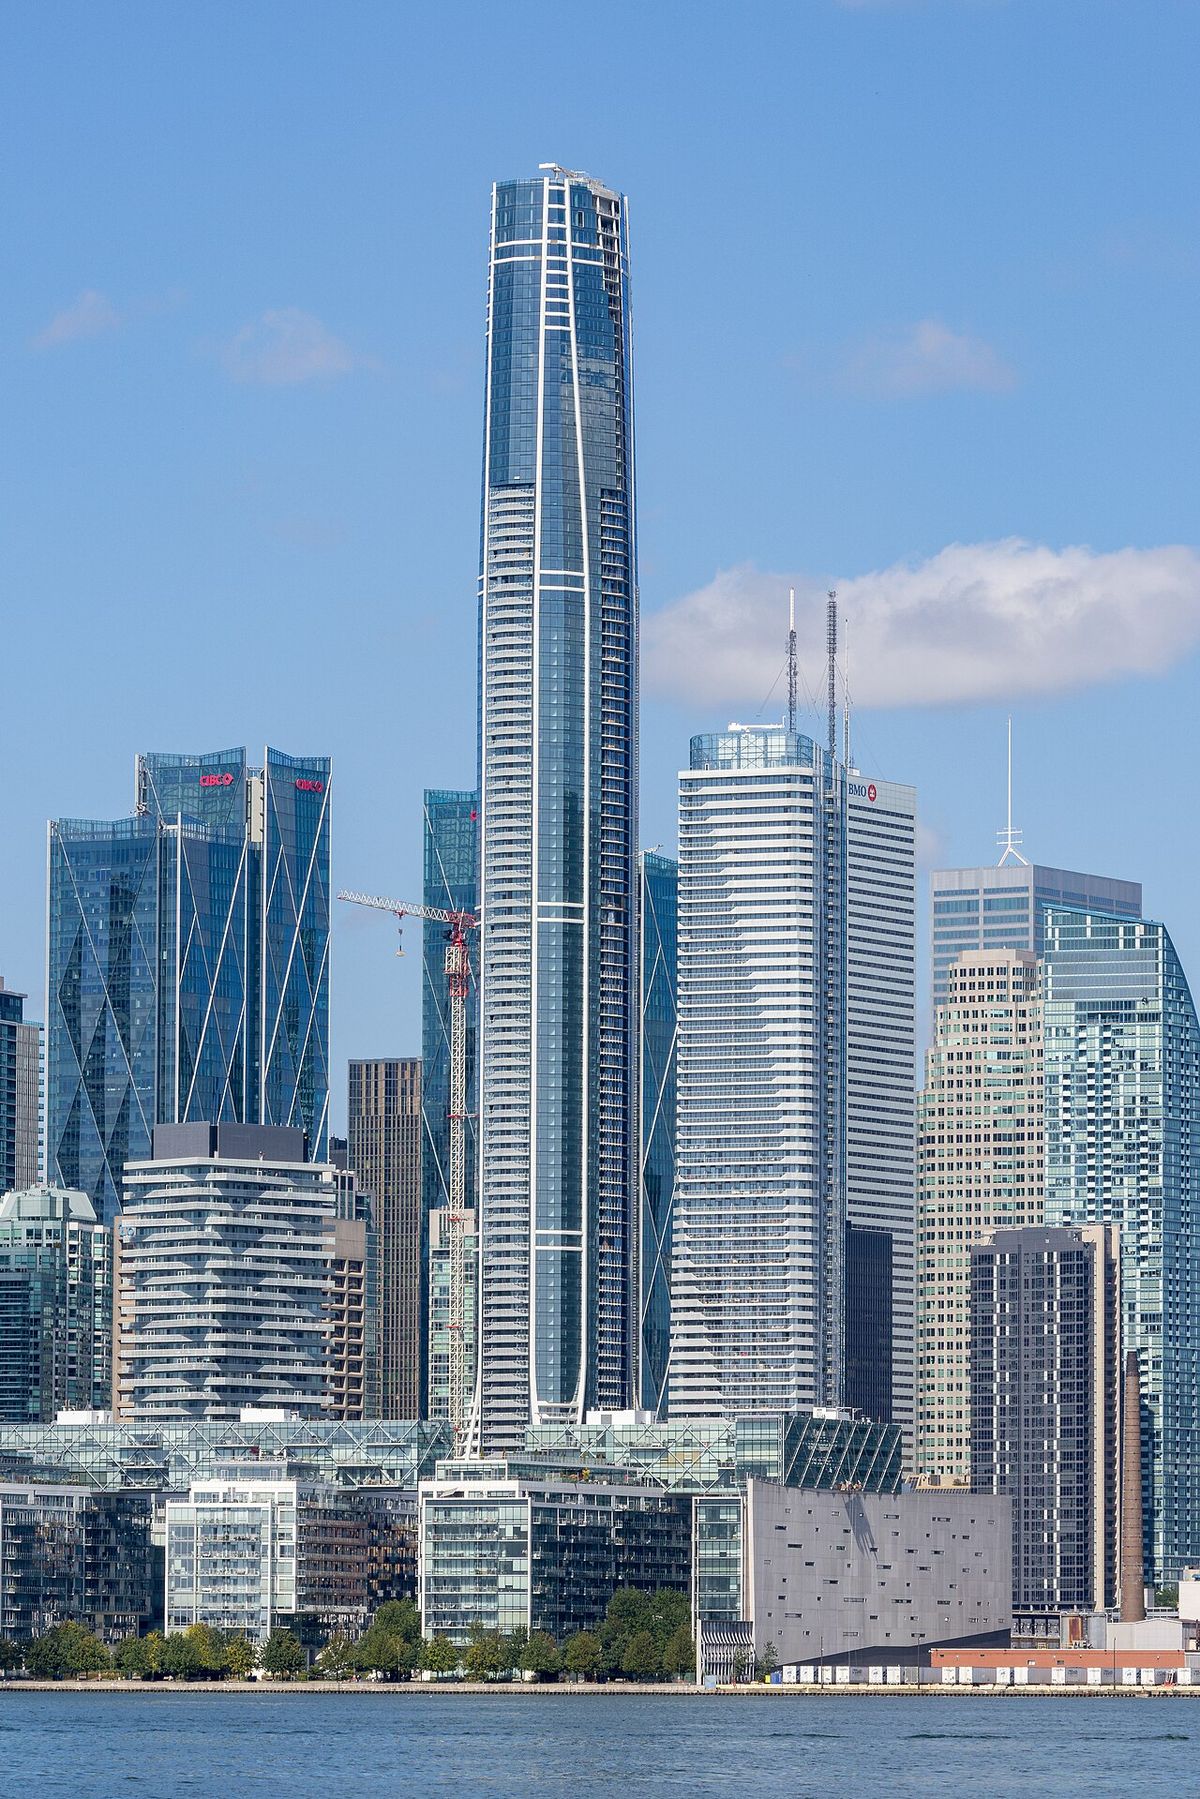
One Bloor West is an 85-storey supertall skyscraper under construction at the intersection of Yonge Street and Bloor Street in Toronto's Yorkville neighbourhood. Upon its estimated completion in early 2028, it will stand as Canada's first supertall building exceeding 300 metres in height, a significant milestone for the nation's urban landscape. The mixed-use tower will contain 416 residential condominium units, a 160-room Andaz luxury hotel, and extensive retail space. Since mid-2025, the project has been under the management of the developer Tridel, which renamed it from its previous working title, 'The One'.
Project Overview and Significance
One Bloor West represents a landmark achievement in Canadian architecture and urban development as the country's first supertall skyscraper. Upon completion, its height of 308.6 metres will surpass the long-standing record held by First Canadian Place, which has been Canada's tallest building since 1975. The project's location at the corner of Yonge and Bloor places it at the heart of Toronto's most prominent intersection, directly across from the existing One Bloor condominium tower and adjacent to Two Bloor West. This positioning cements its status as a central feature of the city's evolving skyline. The building's mixed-use program combines luxury residential living, high-end hotel accommodations, and significant retail space, aiming to create a vertical community at a major transit hub.
The project's path to completion has been complex, marked by changes in ownership, design revisions, and financial restructuring. Originally conceived and launched by developer Sam Mizrahi, the project entered receivership in October 2023 due to significant debt defaults. In mid-2025, the established Toronto developer Tridel was retained to take over development, construction, and sales management. A key early decision by Tridel was to rename the project from 'The One' to One Bloor West, aligning it more clearly with its prestigious address. The transition to Tridel's management brought a renewed focus on completing the long-delayed tower, with an estimated completion date now set for early 2028.
Design and Architectural Features
The architectural vision for One Bloor West was led by the renowned London-based firm Foster and Partners, with Core Architects serving as the local architect of record. The initial design concept featured a prominent structural exoskeleton, a result of collaborative design sessions in London. However, the final design evolved based on extensive wind tunnel testing and recommendations from engineering consultants RWDI. While the exoskeleton structure was ultimately not used, the building retains a distinctive triangulated appearance created by diagonal hangers within its facade.
The building's cladding consists of brushed aluminum and glazing, with a full-scale mock-up installed on site in October 2019 to illustrate the final aesthetic. Structural engineering for the project is handled by RJC Engineers. Notably, analyses determined that the building's extra height did not create increased shadowing impacts on nearby parks, a common concern for tall developments in dense urban areas. The podium levels incorporate a restored 19th century heritage facade from 774 and 776 Yonge Street, revealed in January 2024, which will be integrated into the ground-level retail experience.
Program and Amenities
One Bloor West is designed as a comprehensive vertical community. The first 18 storeys are dedicated to public and hospitality uses, including restaurant spaces, event areas, and provisions for two major retailers. A significant portion of this podium is allocated to a 160-room luxury hotel operating under Hyatt's boutique Andaz brand. The Andaz Toronto will occupy floors four through sixteen, featuring a lobby on the fourth floor and an outdoor pool deck on the sixth floor, offering hotel guests and residents premium amenities.
Above the retail and hotel components, the tower ascends with 416 residential condominium units, including four penthouse suites. The residential section offers views over the city from one of its highest vantage points. The building includes four storeys of underground parking and is designed to connect to the Bloor, Yonge subway station and nearby buildings via a dedicated underground walkway system. This pedestrian network, while separate from the city's larger PATH system, enhances connectivity at this major transit node.
Site History and Acquisition
The site at the southwest corner of Yonge and Bloor has a notable commercial history. For 114 years, it was the location of Stollerys, a family-owned fine clothing store founded by president Ed Whaley. The property attracted interest from several developers, but Sam Mizrahi successfully acquired the land in October 2014 for 300 million dollars. Mizrahi cultivated a personal relationship with Whaley, who described the developer as a gentleman committed to building quality. As part of the acquisition, Mizrahi provided a written promise to Whaley to create a monument using stones from the Stollerys building on the new site.
The demolition of the Stollerys building in January 2015 became a point of controversy. Just days after Mizrahi applied for a demolition permit, local councillor Kristyn Wong-Tam moved to have the building designated a heritage site. The city granted the demolition permit on January 16, and Mizrahi's team began demolition that weekend, pre empting the heritage designation process. This action sparked significant criticism from heritage groups and led to calls for reform of demolition and heritage protection processes in Toronto.
Construction Timeline and Challenges
Official construction on One Bloor West began with a groundbreaking ceremony on August 23, 2017, following approvals from Toronto City Council and the Ontario Municipal Board. The project secured significant financing rounds, including a 135 million dollar first mortgage from Firm Capital Corp in 2017 and a 560 million dollar loan from Korea's IGIS Asset Management in 2019. Excavation was nearly complete by October 2018, and the site saw the arrival of a high capacity Link Belt TG2300B crane to erect the tower. Foundation work, including the installation of 32 mega caissons, was finished by April 2019.
The project faced substantial delays and challenges. Construction was halted by a city issued stop work order in December 2019. An above grade permit was granted in August 2020, allowing vertical construction to proceed. The developer applied for a height increase to 94 storeys in 2021, but the city ultimately approved a final height of 91 storeys and 328.4 metres in June 2023. The most significant setback occurred in October 2023 when lenders, citing missed payments, forced the project into receivership. The original planned completion date of December 2022 had already passed, and total project debt exceeded 1.6 billion dollars at the time of the filing.
Financial Restructuring and Tridel's Takeover
The receivership process in October 2023 revealed the project's complex financial state. Mizrahi Developments had defaulted on 1.23 billion dollars of debt owed to a consortium of lenders. Major creditors included KEB Hana Bank of Korea as the main lender, the Chinese state owned China East Resources Import and Export Corporation owed 182 million dollars, and Aviva Canada owed 130 million dollars. At the time, 70 of the 416 residential units remained unsold, and the prominent retail space originally intended for Apple was vacant after the company terminated its lease in 2022 due to construction delays.
In October 2023, the project received an additional 315 million dollars in funding to continue construction. A major change occurred in mid 2025 when the developer Tridel was brought in to assume full management of the development, construction, and sales. One of Tridel's first actions was to cancel all prior presale contracts and return approximately 105 million dollars in deposits to buyers, with plans to relaunch sales in early 2026. In August 2025, KEB Hana Bank filed an application demanding developers Sam Mizrahi and Jenny Coco personally repay 1.5 billion dollars in principal, interest, and fees. Under Tridel's management, exterior work is progressing and is expected to be completed later in 2026.
Retail Tenancy and the Apple Store Plan
The retail component of One Bloor West was initially anchored by a high profile plan for a flagship Apple Store. The space was custom designed by Foster and Partners to Apple's exacting specifications. The design called for a three story vaulted ceiling with a cantilevered mezzanine and a requirement for no interior support columns. The storefront was to feature massive three story glass panels, each measuring over 2.3 metres wide and 11.5 metres high, manufactured from eight sheets of laminated glass in Germany.
This ambitious retail plan did not come to fruition. In March 2022, Apple launched a lawsuit to terminate its lease agreement, citing profound disappointment with the developers over missed deadlines and claiming 6.9 million dollars in delay damages. Following the project's receivership filing in October 2023, it was confirmed that Apple would not be moving into the space. As of late 2025, the prominent ground floor retail space originally intended for Apple remains without a tenant, representing a significant commercial challenge for the project's future retail mix.
Questions about One Bloor West
How tall will One Bloor West be when completed?
One Bloor West will stand 308.6 metres (1,013 feet) tall upon completion. This height qualifies it as a supertall skyscraper, making it the first building in Canada to exceed the 300 metre supertall threshold. The building will contain 85 storeys. Its final approved height is slightly less than a 2021 proposal for 94 storeys, but it will still surpass First Canadian Place to become Canada's tallest building.
Who is building One Bloor West now?
Since mid 2025, the developer Tridel has been responsible for the development, construction, and sales management of One Bloor West. Tridel took over from the original developer, Sam Mizrahi, after the project entered receivership in October 2023 due to financial difficulties. Tridel is a well established Toronto builder with over 90 years of experience. One of its first actions was to rename the project from 'The One' to One Bloor West.
When is One Bloor West expected to be finished?
The current estimated completion date for One Bloor West is early 2028. This date is under the new management of Tridel. The project has experienced significant delays from its original planned completion date of December 2022. Exterior work on the building is progressing and is expected to be completed later in 2026, with interior and finishing work to follow.
What will be inside One Bloor West?
One Bloor West is a mixed use tower containing several components. The first 18 floors will house retail space, restaurants, and a 160 room Andaz luxury hotel. Above that, there will be 416 residential condominium units, including four penthouse suites. The building also includes four underground parking levels and a connection to the Bloor Yonge subway station via a dedicated underground walkway.
What happened to the planned Apple Store?
The planned flagship Apple Store for One Bloor West was cancelled. Apple terminated its lease agreement in March 2022 through a lawsuit, expressing profound disappointment with the project's delays and seeking 6.9 million dollars in damages. The custom designed retail space, which required massive glass panels and a column free interior, remains vacant. Following the project's receivership in 2023, it was confirmed Apple would not be a tenant.
Can I buy a condominium unit in One Bloor West?
Residential sales for One Bloor West have not yet officially launched under Tridel's management as of late 2025. When Tridel took over, it cancelled all previous presale contracts and returned approximately 105 million dollars in deposits to earlier buyers. The company has announced plans to relaunch sales for the 416 units in early 2026. Prospective buyers can register for updates on the project's official channels.
Sources: Wikipedia and current public reporting, checked by the Your Space Hamilton desk. Last updated 2026-10-19.