Design firm Arcadis says modular building and co-living can cut housing costs
The firm is using prefabricated components and shared-living designs to help projects get built amid high construction costs.
TORONTO — High construction costs are one of the greatest obstacles to building new housing in the Greater Toronto Area, according to a design and engineering firm working on solutions.
"The housing crisis is also an affordability crisis, so any project that looks to launch needs to deal with the fact that it will achieve lower prices and, in some cases, also lower rents than in the past," said Henry Burstyn, principal practice group manager for Arcadis.
He said government-backed financing from programs like the Canada Mortgage and Housing Corporation and the Apartment Construction Loan Program can be critical to making projects viable.
READ MORE: Ontario universities turn to private partners to build student housing
READ MORE: Housing affordability gains stall as prices steady and rates weigh
"Government-backed financing is a tool that helps to mitigate the impacts of the loan interest, which can be the difference on a project pencilling to be viable to move forward," Burstyn explained.
He said CMHC funding requirements, which affect unit sizes and building systems, can also lead to improved building performance and lower operating costs.
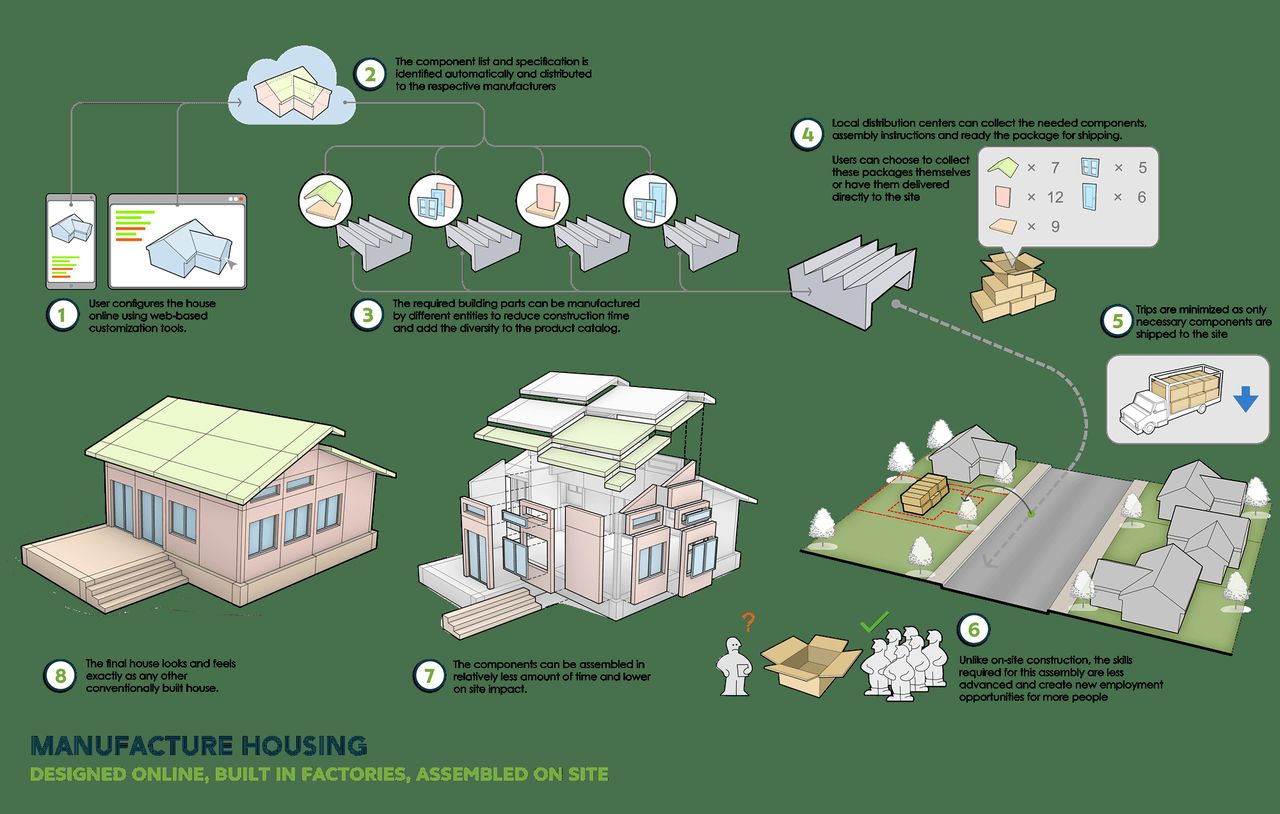
Arcadis reports growing requests for modular design elements, such as prefabricated exterior wall panels, bathroom pods and balcony systems, across the GTA and Greater Golden Horseshoe.
"Prefabricated exterior wall panels with integrated windows and doors pre-installed are ideal for urban sites," said Burstyn. "The prefabricated panels consolidate envelope, glazing, and exterior finishes into a single trade."
He said factory production can improve quality, reduce waste and limit weather delays, but requires architects to be more involved in construction sequencing.
"What it really does is force the architect to get more involved in the construction sequencing, adoption of specific manufacturers’ systems, and understanding of how all the pieces get assembled to ensure a parallel offsite manufacturing process with onsite construction activities to create a more efficient schedule," said Burstyn.
He noted that using prefabricated modules may require more floor-to-floor height to allow for installation, and that earlier occupancy can shorten the construction loan period.
Arcadis is also designing co-living spaces, which combine private bedrooms with shared kitchens and living areas.
"Coliving addresses two critical issues for people living in Toronto: affordability and loneliness," said Karen Cvornyek, global service executive for architecture and urbanism at Arcadis. "Coliving provides access to well-located housing with lower upfront and monthly costs by combining private living spaces with shared amenities and services."
Heidi Rose, an associate principal studio manager, said co-living is purposefully designed for shared living.
"Each bedroom is designed to offer privacy within the apartment, while the living room, kitchen, and bathroom function as shared spaces that encourage interaction," said Rose. "The units are typically fully furnished, making them well suited to more transitional and adaptable lifestyles."
Cvornyek said affordability should be measured against local incomes, and safeguards should include minimum space standards, access to natural light and strong tenant protections.
Arcadis is leading interior design for co-living components at 403 Keele Street and 1111 Danforth Avenue, both designed by Studio JCI.
"At 403 Keele Street and 1111 Danforth Avenue, Arcadis has seen that community is best built through choice, diversity, and balance," said Rose.
She highlighted amenities like co-working areas, lounges and fitness spaces in these projects.
"These projects have reinforced that thoughtfully designed amenity spaces can make shared living feel both inclusive and comfortable, paired with semi-private areas that give residents a sense of retreat," she said.
The 13-storey, 297-unit development at 1111 Danforth will also house Le Théâtre français de Toronto.
Cvornyek said another potential avenue is the adaptive reuse of empty office space.
"The other potential benefit is adaptive reuse of empty B and C-class office space," said Cvornyek, adding that Arcadis and Toboggan Flats are assessing whether underused properties can be converted to co-living.
Arcadis-designed projects include Medallion Corporation's Vision at Pat Bayly Square in Ajax, where a shared mechanical system saved on capital costs.
Burstyn reported $240 million in funding across two phases for that project, with 49 percent affordable units.
Also for Medallion, Vivant at Bedford Park at 3101 Bathurst Street will deliver 159 rental homes, including 43 affordable units.
In July 2025, the federal government announced more than $81.5 million in loans for that project, which is targeted for completion in fall 2027.
With files from UrbanToronto